
BEDS4
BATHS2 full 1 partial
SQUARE FEET2,023
MLS#20261048122
STATUSPending
PROPERTY TYPEResidential - Single Family
SCHOOLFlushing
Property Description
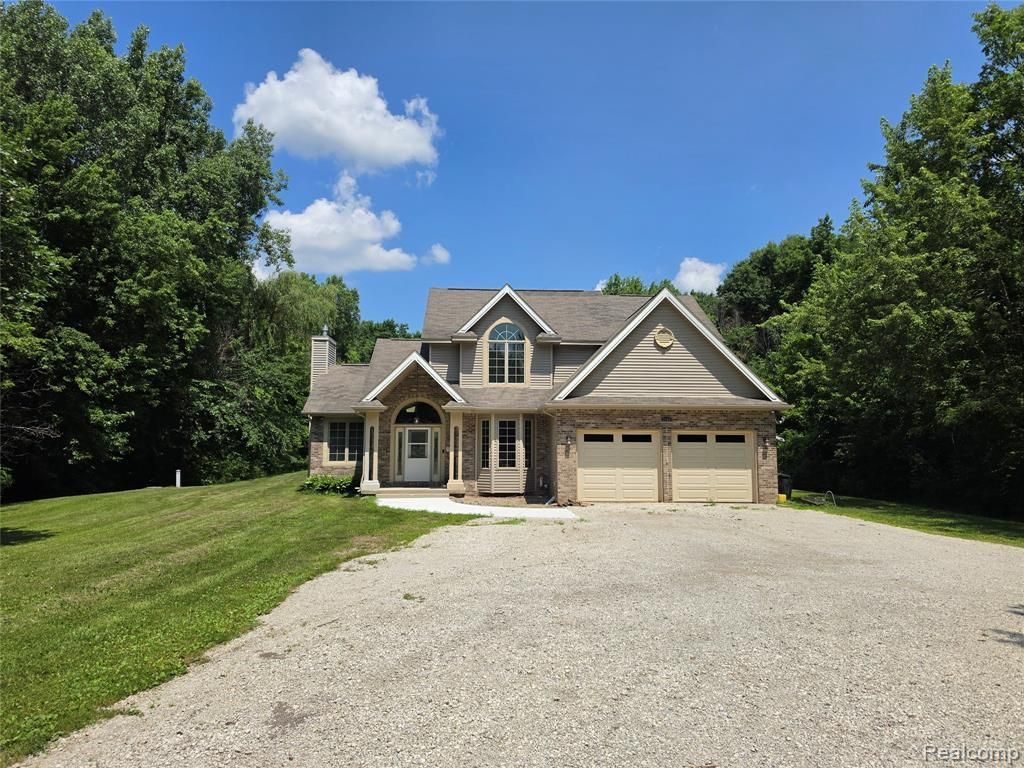
Welcome to this beautiful 4-bedroom, 2.5-bath Contemporary Traditional home nestled on 2.27 acres. Offering 1,990 finished square feet, this home combines spacious living with peaceful country surroundings. Step inside to a bright, open floor plan featuring vaulted ceilings, abundant natural light, and a cozy gas fireplace that anchors the inviting living room. The spacious kitchen and dining areas are perfect for entertaining or everyday living. The home also features a large unfinished basement, providing endless possibilities for future living space, a home gym, workshop, or additional storage. Major mechanical updates include a new furnace and central air conditioning (2025), offering peace of mind for years to come. Outside, enjoy your own private retreat with a 27-foot above-ground pool, Finished playhouse/ man cave/ she shed, expansive yard, and mature trees that create a serene setting while still being conveniently located near town. An attached three-car garage completes this exceptional property. Don't miss your opportunity to own this move-in-ready home that offers the perfect balance of comfort, privacy, and room to grow. Schedule your private showing today!
Property Features
Property Type: Residential - Single Family
Basement: Interior Entry, Unfinished
Cooling: Ceiling Fan(s), Central Air
Fuel Type: Natural Gas
Garage: 3 car attached
Heating: Forced Air
Home Style: Contemporary, Traditional, Craftsman
Lot Size: 2.27 Acres
Year Built: 2006
Amenities
Pool - Above Ground
Appliances
Built-In Electric Oven
Dishwasher
Disposal
Double Oven
Dryer
Free-Standing Refrigerator
Gas Cooktop
Range Hood
Washer
Feature Descriptions
Architecture: Contemporary, Traditional, Craftsman
Days on Site: 26
Exterior: Brick Veneer, Vinyl
Fireplace Location: Living Room
Foundation: Basement
Frontage Feet: 148
Garage/Parking: Direct Access, Electricity, Heated, Attached, Drive Through
Interior: Cable Available, Egress Window(s), Entrance Foyer, High Spd Internet Avail, Humidifier, Programmable Thermostat, Water Softener (owned)
Lot Dimensions: 2.27 Acre(s)
Parking Notes: Direct Access, Electricity, Heated, Attached, Drive Th
Road Frontage: Paved
Summer Tax: $1316.0000
Swimming Pool: Yes
Water Heater: Natural Gas
Winter Tax: $1868.0000
Local Schools
School District: Flushing
Listed By / Shown By
Listed By
Agency Name: Tremaine Real Estate
Agency Phone: (810) 750-4663
Shown By
Agency Title: Griffith Realty
Agency Phone: 810-227-1016

Estimate Your Payment
Estimated Payment
$ 875.75 per month $774.27 Principal & Interest $0.00 Property Tax (data not provided by mls) $101.47 Homeowner's Insurance
5150 W Carpenter Road | MLS# 20261048122
This single family home located at 5150 W Carpenter Road, Mt. Morris Township, MI 48504 is currently listed for sale with an asking price of $347,900. This property was built in 2006 and has 4 bedrooms and 2 full and 1 partial baths with 2023 sq. ft. W Carpenter Road is located within the Flushing school district. Search Mt. Morris Township real estate on www.griffithrealty.com today.