
BEDS3
BATHS3 full
SQUARE FEET1,702
MLS#20261038248
STATUSActive
PROPERTY TYPEResidential - Condominium
SUBDIVISIONCascades Of Stoney Creek #851
SCHOOLUtica
Property Description
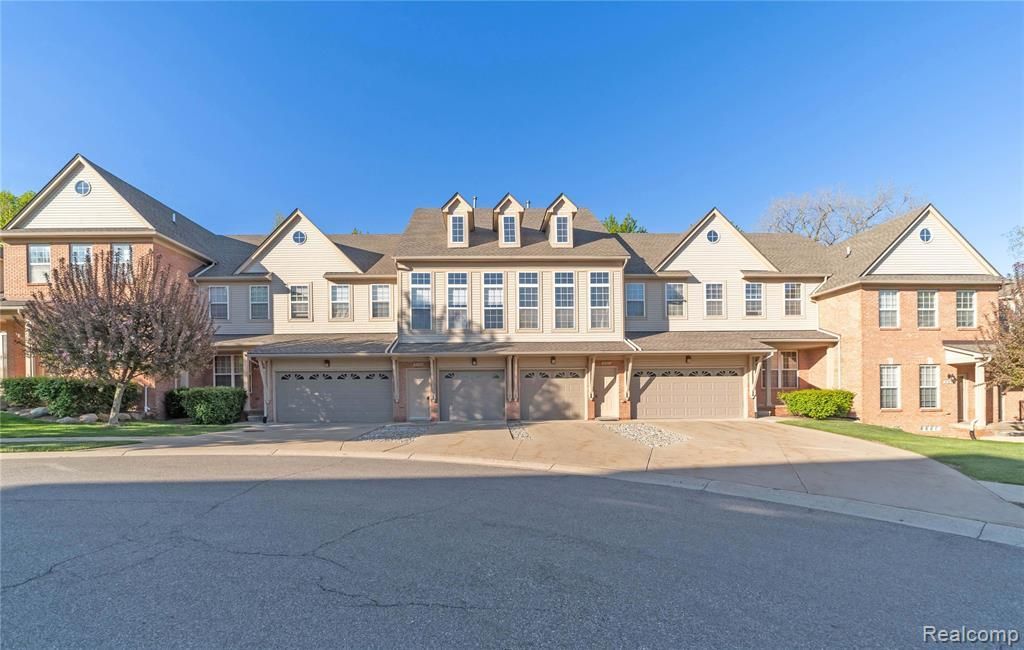
Welcome to this beautifully maintained condo in the desirable Cascades of Stoney Creek community. Offering 3 bedrooms, 3 full baths, and a functional townhouse-style floor plan, this freshly painted home with new flooring is move-in ready and provides the space, comfort, and convenience today's buyers are looking for. The unit's location offers a quieter, more private setting, while the attached garage, in-unit laundry, and generous storage make everyday living easy. Bright and inviting living spaces provide plenty of room to relax, entertain, or work from home. Enjoy the convenience of being just minutes from Stoney Creek Metropark, shopping, dining, and major commuter routes. Pet-friendly and equally well-suited as a primary residence or investment property, this Shelby Township condo offers flexibility, low-maintenance living, and lasting value. Low association fee. Taxes are currently non-homestead. Schedule your private showing today!
Property Features
Property Type: Residential - Condominium
Cooling: Ceiling Fan(s), Central Air
Fuel Type: Natural Gas
Garage: 1 car attached
Heating: Forced Air
Home Style: Townhouse
Year Built: 2006
Amenities
Grounds Maintenance
Lighting
Private Entry
Appliances
Dishwasher
Disposal
Dryer
Free-Standing Electric Range
Free-Standing Refrigerator
Microwave
Washer
Feature Descriptions
Architecture: Townhouse
Days on Site: 2
Exterior: Brick, Vinyl
Foundation: Slab
Garage/Parking: Attached
Homeowners Association Fee: $275 (Monthly)
Parking Notes: Attached
Road Frontage: Paved
Summer Tax: $2999.0000
Water Heater: Natural Gas
Winter Tax: $2381.0000
Local Schools
School District: Utica
Listed By / Shown By
Listed By
Agency Name: Berkshire Hathaway HomeServices Michigan Real Est
Agency Phone: (248) 625-5700
Shown By
Agency Title: Griffith Realty
Agency Phone: 810-227-1016

Estimate Your Payment
Estimated Payment
$ 780.09 per month $689.70 Principal & Interest $0.00 Property Tax (data not provided by mls) $90.39 Homeowner's Insurance
5143 Parsley Drive | MLS# 20261038248
This condo located at 5143 Parsley Drive, Shelby Township, MI 48316 is currently listed for sale with an asking price of $309,900. This property was built in 2006 and has 3 bedrooms and 3 full baths with 1702 sq. ft. Parsley Drive is located in the Cascades Of Stoney Creek #851 subdivision within the Utica school district. Search Cascades Of Stoney Creek #851 real estate on www.griffithrealty.com today.