
BEDS5
BATHS2 full
SQUARE FEET2,909
MLS#20261085024
STATUSActive
PROPERTY TYPEResidential - Single Family
SCHOOLNorthville
Property Description
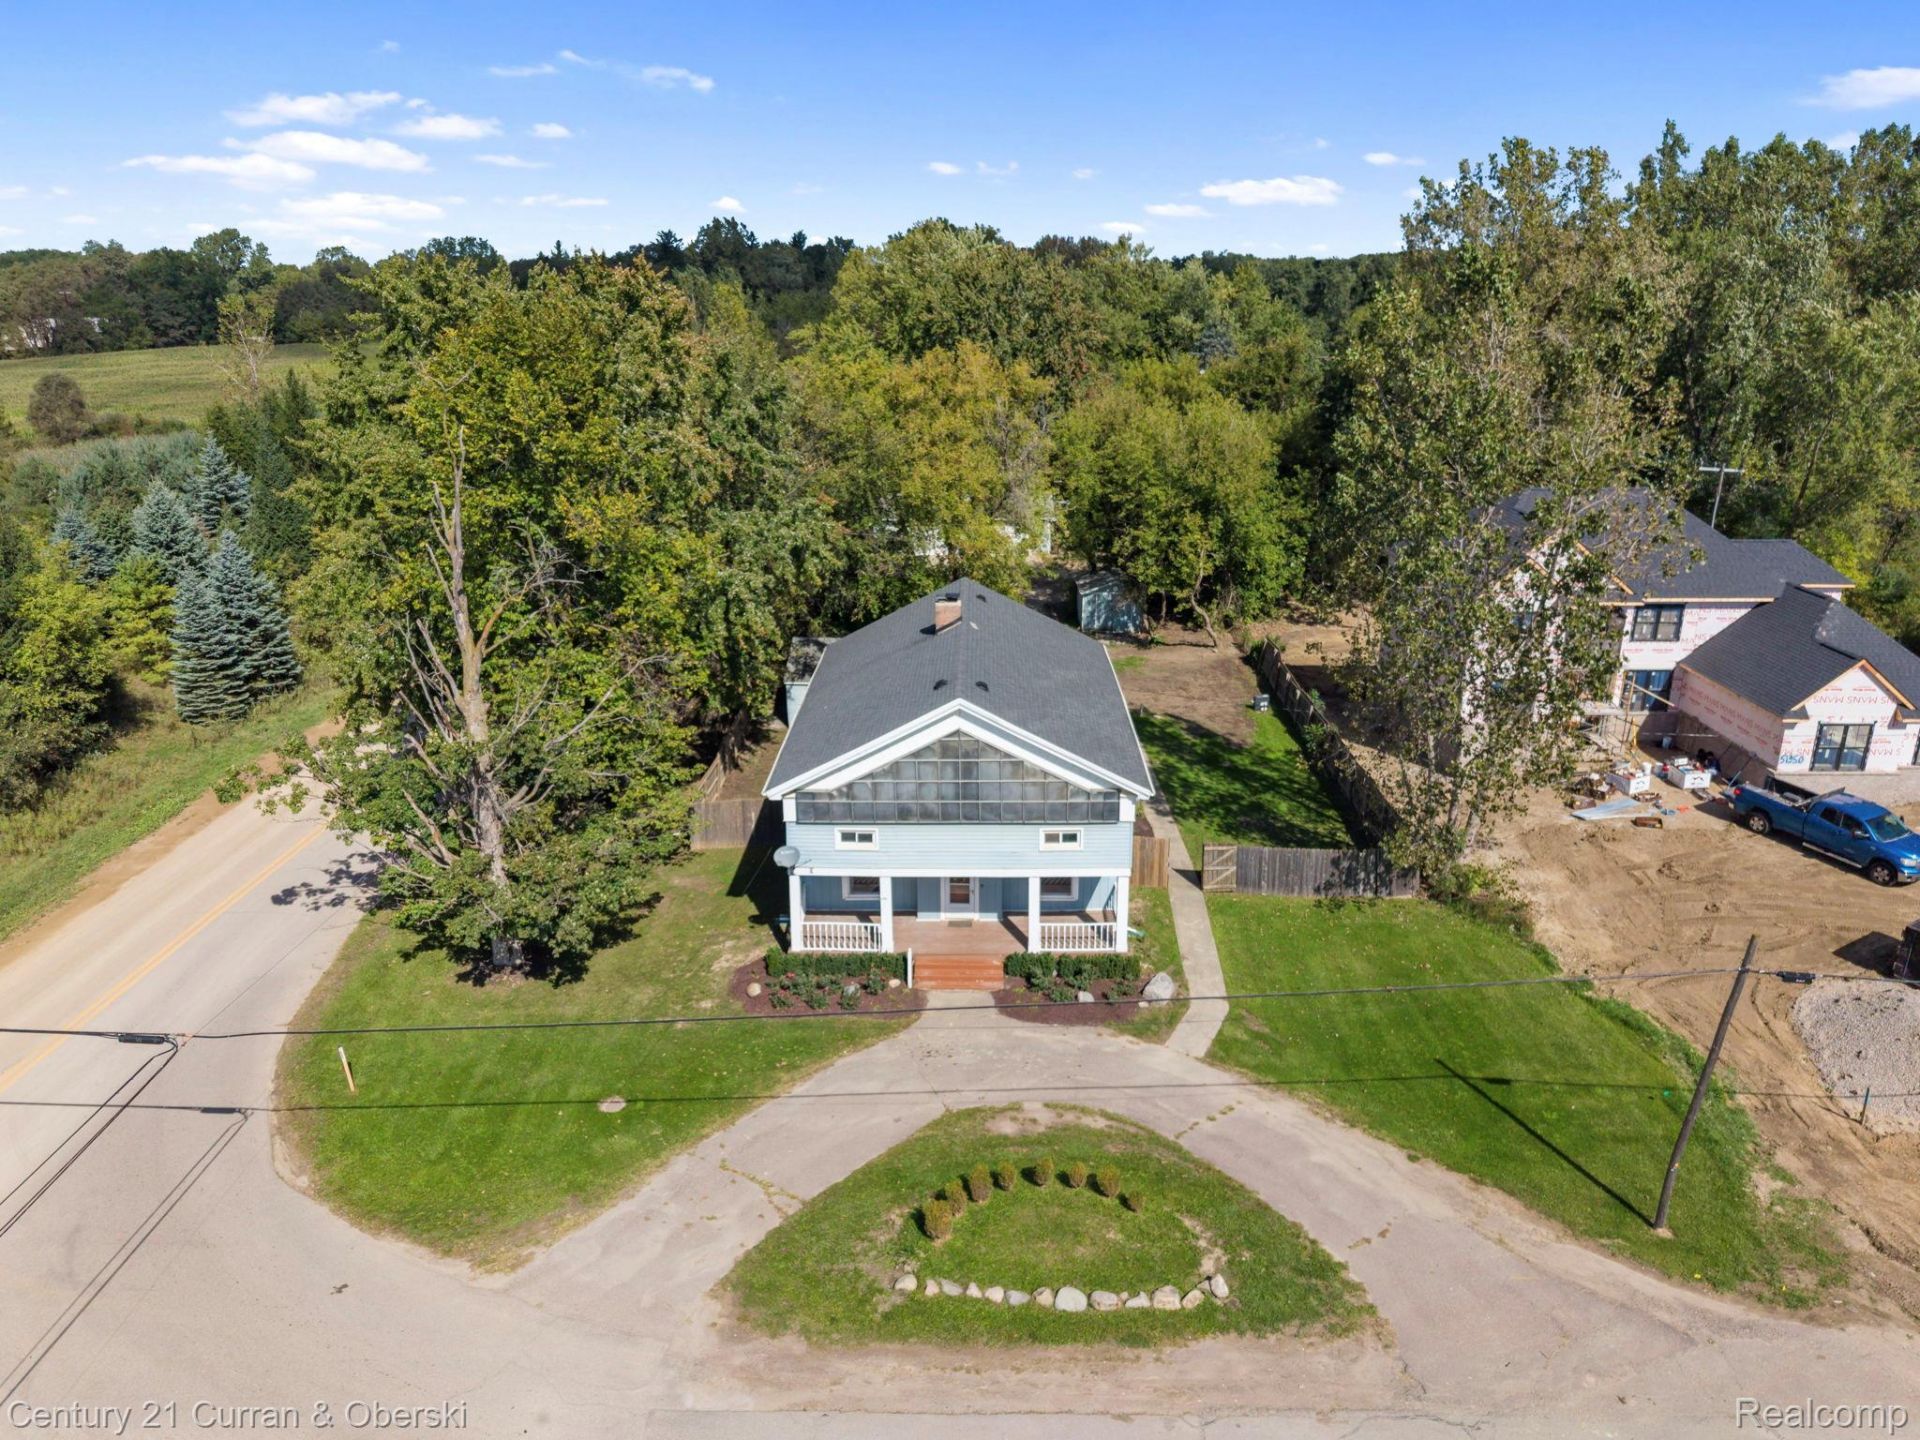
Situated on a picturesque one-acre lot with no HOA, this unique property offers 2,909 square feet of living space, 5 bedrooms, and 2 full baths. The main level features a beautifully updated kitchen (2024) with quartz countertops, spacious center island, gas stove with hood vent, laminate wood flooring. It also includes a first-floor laundry, a bonus bedroom that could be perfect for a home office, updated full bath (2025), spacious family room and living room, and a relaxing three-season room overlooking the backyard. Upstairs you'll find four additional bedrooms and a beautifully updated full bath (2025). UPDATES include New windows (2025, 2026), New carpet (2025), updated electrical (2025), and a new brick paver patio (2026). Roof replaced 2014. Outside, enjoy a fenced backyard, storage shed, and an impressive 4-car detached garage. An additional structure is also located on the property and is being conveyed as-is, offering potential for the next owner.
Property Features
Property Type: Residential - Single Family
Basement: Yes
Basement: Unfinished
Cooling: Central Air, Window Units
Fenced: Yes
Garage: 4
Heating: Forced Air, Natural Gas
Home Style: Colonial
Lot Size: 1.00 Acres
Roof Type: Asphalt
Stories: 2.0
Taxes: $7,786
Year Built: 1856
Amenities
High Speed Internet
Lighting
Feature Descriptions
Appliances: Dryer, Free Standing Gas Oven, Free Standing Refrigerator, Microwave, Washer
Days on Site: 5
Exterior: Vinyl Siding
Fencing: Fenced
Fireplace: Living Room, Wood Burning
Laundry: Laundry Room
Lot Dimensions: 209x209
Parcel#: 77023990015000
Parking: Four Car Garage, Detached
Parking Notes: Four Car Garage, Detached
Patio/Porch: Patio, Porch
Pool: Above Ground
Security: Smoke Detectors
Sewer: Septic Tank
Summer Tax: 4687
Utilities: Cable Available
Water: Well
Winter Tax: 3099
Room Sizes
Bath Full: 5 X 15
Bedroom: 14 X 18
Family Room: 11 X 17
Primary Bedroom: 30 X 15
Kitchen: 15 X 27
Living Room: 20 X 20
Three Season Room: 11 X 14
Laundry: 5 X 9
Local Schools
School District: Northville
Listed By / Shown By
Listed By
Agency Name: Century 21 Curran & Oberski
Agency Phone: 7344646400
Shown By
Agency Title: Griffith Realty
Agency Phone: 810-227-1016

Estimate Your Payment
Estimated Payment
$ 1,781.59 per month $1,001.50 Principal & Interest $648.83 Property Tax $131.25 Homeowner's Insurance
51390 7 Mile Road | MLS# 20261085024
This single family home located at 51390 7 Mile Road , Northville Township, Mi 48167 is currently listed for sale with an asking price of $450,000. This property was built in 1856 and has 5 bedrooms and 2 full baths with 2909 sq. ft. 7 Mile Road is located within the Northville school district. Search Northville Township real estate on www.griffithrealty.com today.