
BEDS4
BATHS3 full 1 partial
SQUARE FEET2,610
MLS#20261085342
STATUSActive
PROPERTY TYPEResidential - Single Family
SUBDIVISIONG L E N M O O R M A N O R 2
SCHOOLHolt
Property Description
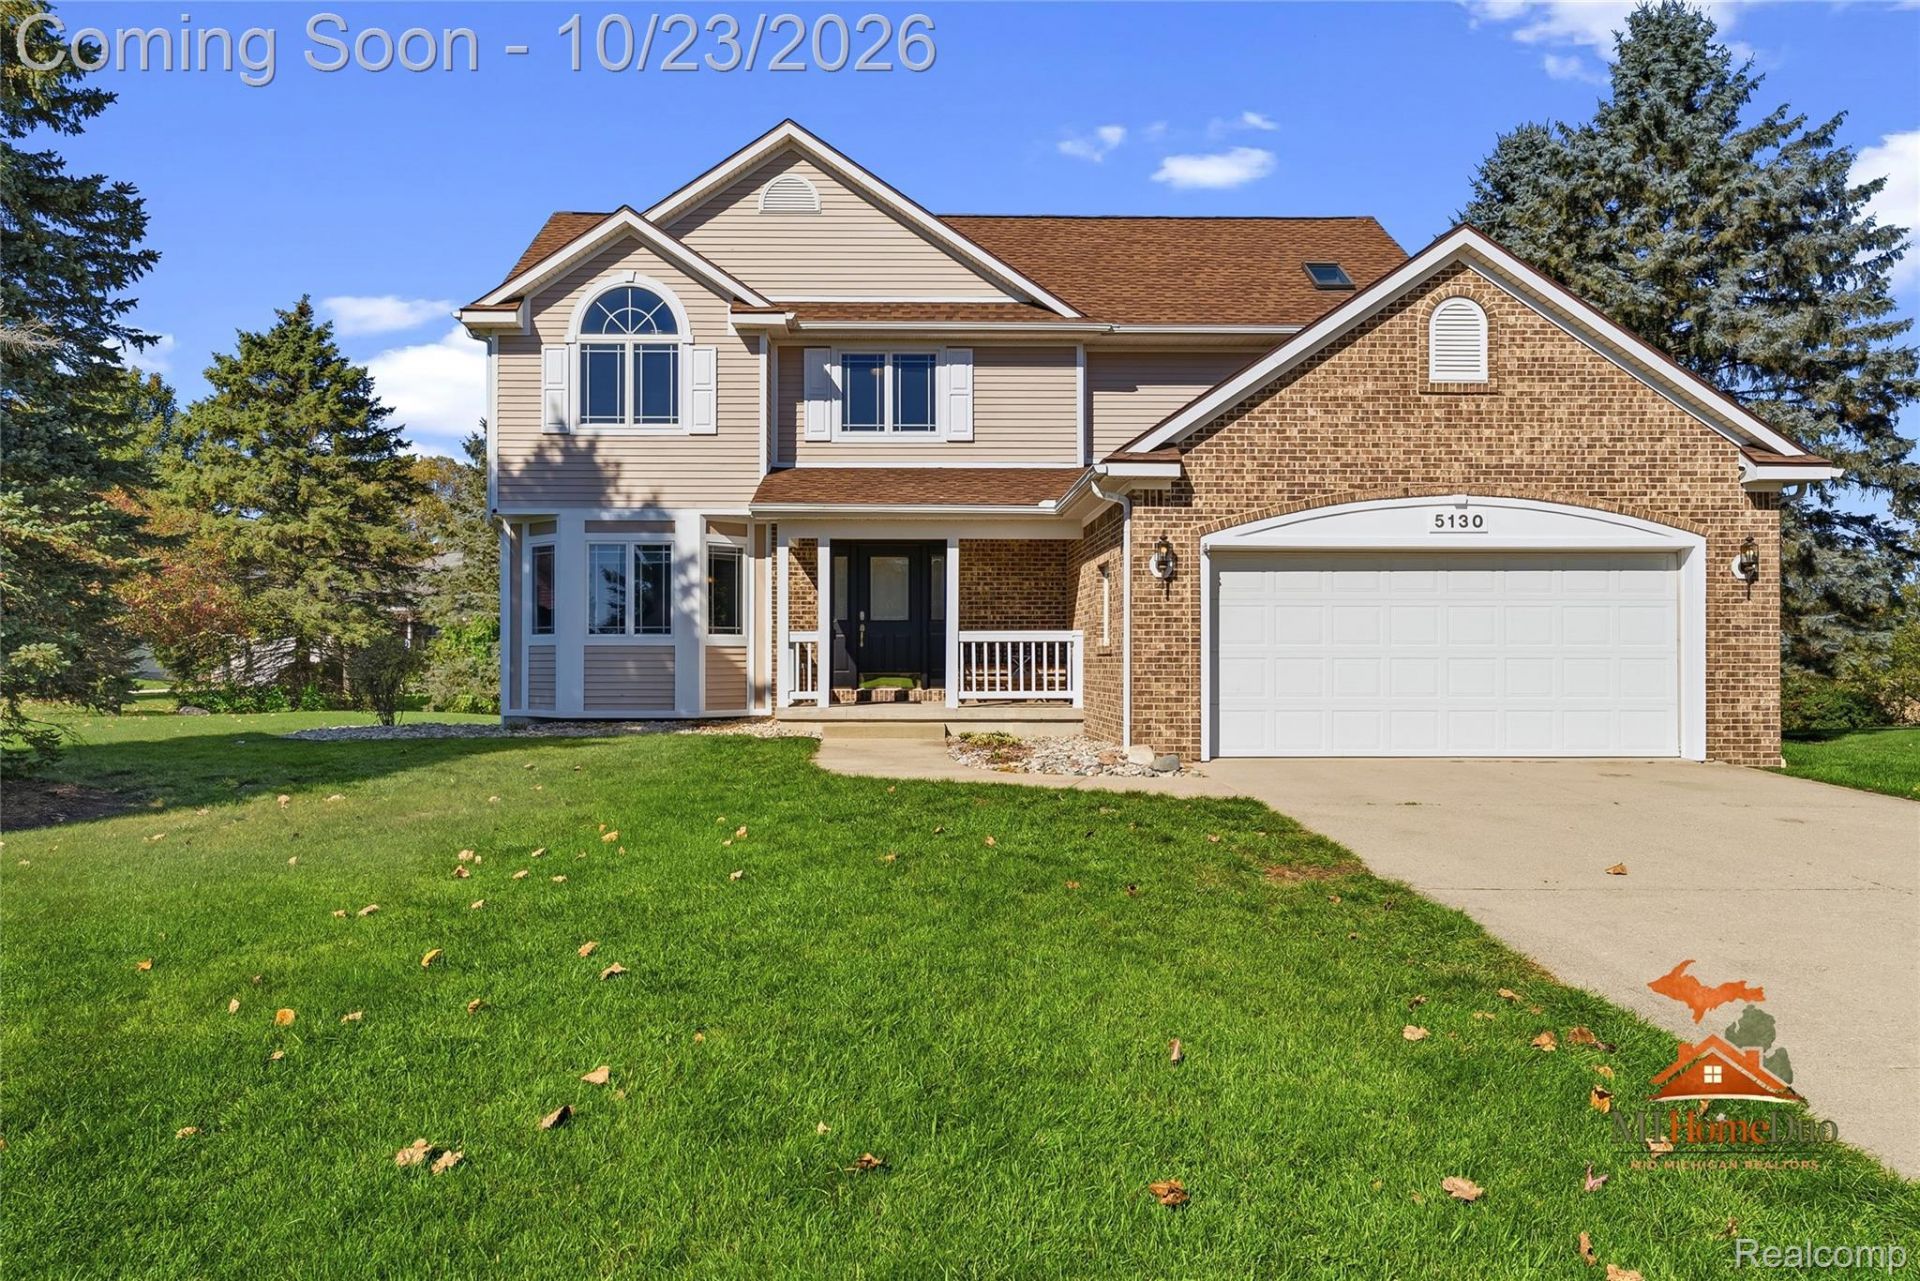
Welcome to 5130 Runnymede Drive! This beautifully maintained 4-bedroom, 3.5-bath home offers an exceptional combination of space, comfort, and privacy in a desirable Holt neighborhood. Situated on a spacious corner lot with wonderful curb appeal, the home features a private-feeling backyard, perfect for relaxing or entertaining. Step inside and appreciate the pride of ownership throughout! The thoughtfully designed layout offers generously sized bedrooms, plenty of room to spread out, and the convenience of three full bathrooms plus a half bath. One of the home's standout features is the finished basement with daylight windows, providing bright, versatile additional living space ideal for a recreation room, home office, or entertaining guests. Conveniently located with easy access to I-96 and US-127, this property is an excellent option for commuters while still offering the comfort of a peaceful neighborhood setting. Exceptionally clean, meticulously cared for, and move-in ready, this home is one you won't want to miss!
Property Features
Property Type: Residential - Single Family
Basement: Yes
Basement: Daylight, Partially Finished
Cooling: Ceiling Fans, Central Air
Garage: 2 car attached
Heating: Forced Air, Natural Gas
Home Style: Colonial, Traditional
Lot Size: 0.28 Acres
Roof Type: Asphalt
Stories: 2.0
Taxes: $8,828
Year Built: 1998
Feature Descriptions
Appliances: Dishwasher, Dryer, Free Standing Electric Oven, Free Standing Refrigerator, Washer
Days on Site: 4
Exterior: Brick, Vinyl Siding, Wood Siding
Fireplace: Family Room, Gas
Lot Dimensions: Irregular
Parcel#: 250521429024
Parking: Two Car Garage, Attached, Electricityin Garage, Garage Door Opener
Parking Notes: Two Car Garage, Attached, Electricityin Garage, Ga
Sewer: Public Sewer
Summer Tax: 2200
Water: Public
Winter Tax: 6628
Room Sizes
Family Room: 42 X 11
Kitchen: 12 X 12
Dining Room: 11 X 12
Living Room: 14 X 15
Bath Lav: 3 X 7
Laundry: 10 X 6
Primary Bedroom: 17 X 12
Primary Bathroom: 16 X 7
Bath Full: 6 X 9
Bedroom: 14 X 13
Local Schools
School District: Holt
Listed By / Shown By
Listed By
Agency Name: The Sedlarik Group Realty LLC
Agency Phone: 8102526749
Shown By
Agency Title: Griffith Realty
Agency Phone: 810-227-1016

Estimate Your Payment
Estimated Payment
$ 1,654.21 per month $812.11 Principal & Interest $735.67 Property Tax $106.43 Homeowner's Insurance
5130 Runnymede Drive | MLS# 20261085342
This single family home located at 5130 Runnymede Drive, Delhi Township, Mi 48842 is currently listed for sale with an asking price of $364,900. This property was built in 1998 and has 4 bedrooms and 3 full and 1 partial baths with 2610 sq. ft. Runnymede Drive is located in the G L E N M O O R M A N O R 2 subdivision within the Holt school district. Search G L E N M O O R M A N O R 2 real estate on www.griffithrealty.com today.