
BEDS4
BATHS1 full 2 partial
SQUARE FEET2,300
MLS#20261047445
STATUSActive
PROPERTY TYPEResidential - Single Family
SUBDIVISIONKearsley Manor 1
SCHOOLKearsley
Property Description
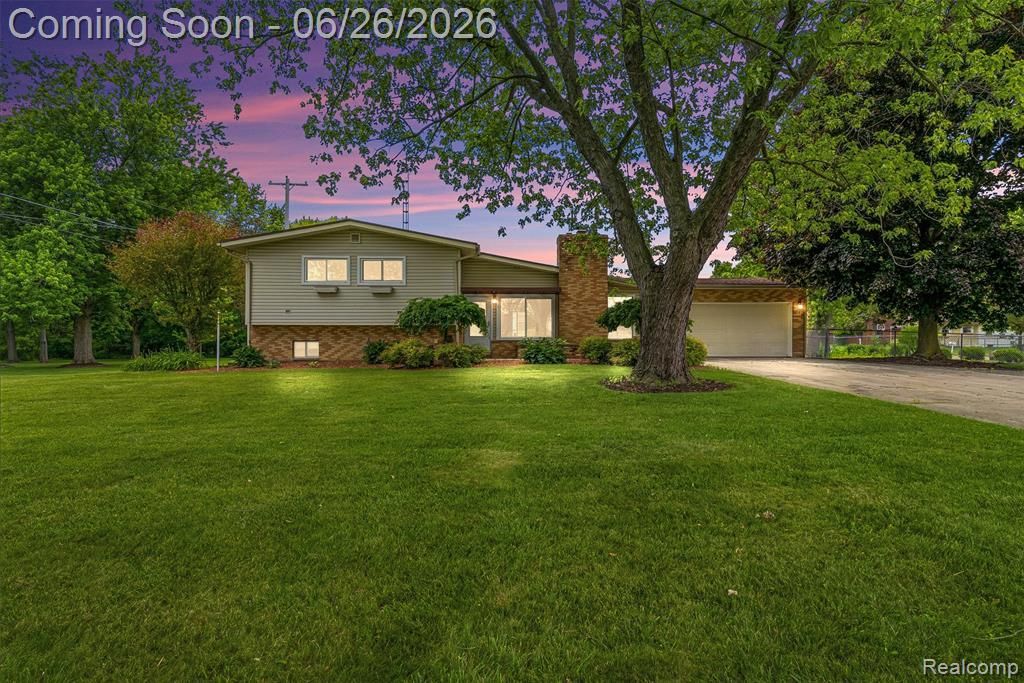
Welcome to 5120 Hillcrest Drive — Space, Character & Versatility All in One! Sitting on a corner lot, this spacious 4-bedroom, 1 full and 2 half bath home offers approximately 2,300 sq. ft. of comfortable living with a walk-out lower level. Enjoy cozy evenings by one of two fireplaces (wood-burning & gas), all set within a freshly painted interior accented by updated light fixtures and new railings & staircase. The kitchen features painted cabinets and includes all appliances — refrigerator, stove, microwave, and dishwasher. Major updates are already done: new carpet, roof (7 yrs), siding (9 yrs), and windows throughout. Stone and vinyl exterior gives great curb appeal with low maintenance in mind. Outside, the possibilities are endless. The oversized 2-car attached garage includes a half bath, and the impressive 30×40 pole barn features a 9' door, metal roof (6 yrs), and 220 amp service — perfect for a workshop, equipment, or serious storage. City water with a functional well still on site. Clean crawl space. Don't miss this one — schedule your showing today!
Property Features
Property Type: Residential - Single Family
Cooling: Ceiling Fan(s), Central Air
Fuel Type: Natural Gas
Heating: Forced Air
Home Style: Split Level
Lot Size: 0.65 Acres
Year Built: 1972
Appliances
Dishwasher
Free-Standing Electric Range
Free-Standing Refrigerator
Microwave
Feature Descriptions
Architecture: Split Level
Days on Site: 27
Exterior: Aluminum, Brick
Fireplace Location: Family Room, Living Room
Foundation: Crawl
Frontage Feet: 101
Garage/Parking: Door Opener, Attached, Driveway
Interior: 220 Volts
Lot Dimensions: 0.65 Acre(s)
Parking Notes: Door Opener, Attached, Driveway
Road Frontage: Paved
Site: Corner Lot
Summer Tax: $726.0000
Water Heater: Natural Gas
Winter Tax: $1851.0000
Room Sizes
Living Room: Level - First/Entry
Kitchen: Level - First/Entry
Bath - Lav: Level - First/Entry
Bedroom: Level - Second
Bedroom: Level - Second
Bedroom - Primary: Level - Second
Bath - Full: Level - Second
Bedroom: Level - Second
Bath - Lav: Level - Lower
Local Schools
School District: Kearsley
Listed By / Shown By
Listed By
Agency Name: Real Estate For A CAUSE
Agency Phone: (810) 344-7275
Shown By
Agency Title: Griffith Realty
Agency Phone: 810-227-1016

Estimate Your Payment
Estimated Payment
$ 667.07 per month $589.78 Principal & Interest $0.00 Property Tax (data not provided by mls) $77.29 Homeowner's Insurance
5120 Hillcrest Circle | MLS# 20261047445
This single family home located at 5120 Hillcrest Circle, Genesee Township, MI 48506 is currently listed for sale with an asking price of $265,000. This property was built in 1972 and has 4 bedrooms and 1 full and 2 partial baths with 2300 sq. ft. Hillcrest Circle is located in the Kearsley Manor 1 subdivision within the Kearsley school district. Search Kearsley Manor 1 real estate on www.griffithrealty.com today.