
BEDS4
BATHS3 full 2 partial
SQUARE FEET3,712
MLS#20261051663
STATUSAccepting Backup Offers
PROPERTY TYPEResidential - Single Family
SUBDIVISIONCass Lake Woods
SCHOOLWest Bloomfield
Property Description
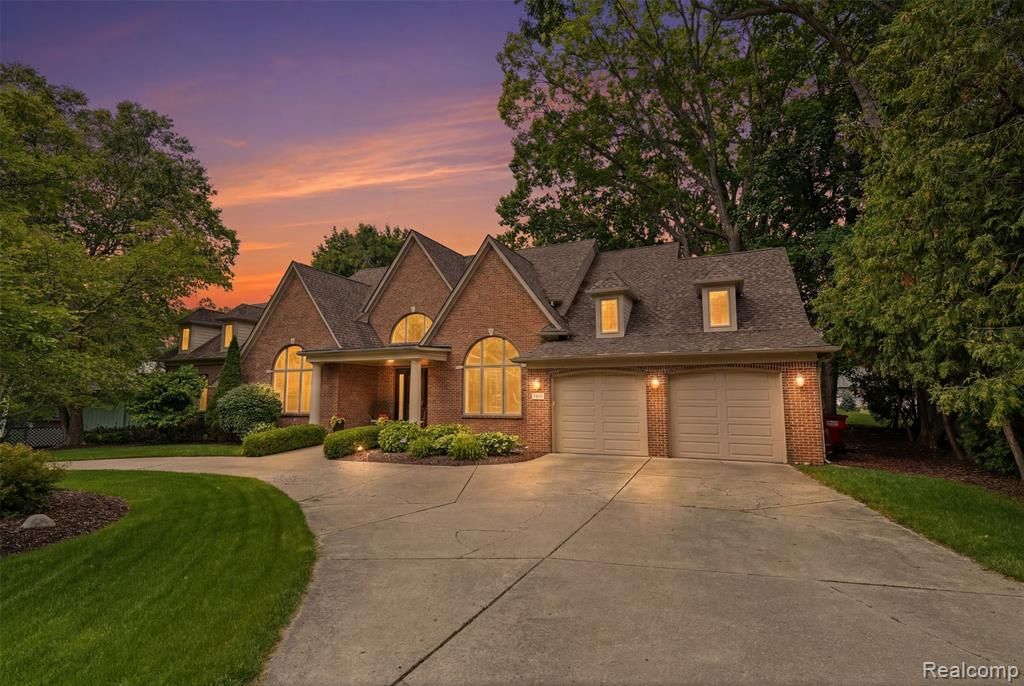
Experience the best of Cass Lake living in this exceptional custom-built home featuring a private boat slip. Designed for both luxury and comfort, this impressive residence features 4 bedrooms, 3 full and 2 half baths, a main-floor primary suite, soaring vaulted ceilings, hardwood flooring, and an expansive walk-out lower level featuring a private guest retreat. Expansive walls of windows flood the home with natural light while showcasing breathtaking water and garden views, creating a seamless connection between the elegant interior and the beautifully landscaped outdoor living spaces. Multiple patios and exceptional craftsmanship throughout create the perfect setting for entertaining and everyday living. A spacious 3-car garage and well-maintained mechanical systems provide added peace of mind. This remarkable home offers a rare opportunity to enjoy luxury living and the unmatched lifestyle of all-sports Cass Lake.
Property Features
Property Type: Residential - Single Family
Basement: Finished, Walk-Out Access
Cooling: Central Air
Fuel Type: Natural Gas
Garage: 3 car attached
Heating: Forced Air
Home Style: Cape Cod, Colonial
Lot Size: 0.44 Acres
Year Built: 2005
Amenities
Spa/Hot-tub
Lighting
Appliances
Built-In Electric Oven
Built-In Refrigerator
Dishwasher
Disposal
Dryer
Exhaust Fan
Gas Cooktop
Microwave
Range Hood
Self Cleaning Oven
Stainless Steel Appliance(s)
Washer
Wine Refrigerator
Bar Fridge
Feature Descriptions
Architecture: Cape Cod, Colonial
Days on Site: 13
Exterior: Brick
Fireplace Location: Basement, Family Room
Foundation: Basement
Frontage Feet: 112
Garage/Parking: Electricity, Door Opener, Attached, Circular Drive
Homeowners Association Fee: $600 (Annually)
Hot Tub: Yes
Interior: Humidifier, Spa/Hot-tub
Lot Dimensions: 0.44 Acre(s)
Lower Level Finished Sqft: 2650
Parking Notes: Electricity, Door Opener, Attached, Circular Drive
Road Frontage: Paved
Site: Sprinkler(s), Water View
Spa: Yes
Summer Tax: $8088.0000
Waterfront: Lake Privileges
Water Heater: Natural Gas
Water Name: Cass Lake
Winter Tax: $4908.0000
Local Schools
School District: West Bloomfield
Listed By / Shown By
Listed By
Agency Name: Prime + Property
Agency Phone: (734) 548-9418
Shown By
Agency Title: Griffith Realty
Agency Phone: 810-227-1016

Estimate Your Payment
Estimated Payment
$ 3,523.87 per month $3,115.57 Principal & Interest $0.00 Property Tax (data not provided by mls) $408.30 Homeowner's Insurance
5110 Kitson Lane | MLS# 20261051663
This single family home located at 5110 Kitson Lane, West Bloomfield Township, MI 48324 is currently listed for sale with an asking price of $1,399,900. This property was built in 2005 and has 4 bedrooms and 3 full and 2 partial baths with 3712 sq. ft. Kitson Lane is located in the Cass Lake Woods subdivision within the West Bloomfield school district. Search Cass Lake Woods real estate on www.griffithrealty.com today.