
BEDS3
BATHS2 full
SQUARE FEET1,152
MLS#20261003314
STATUSPending
PROPERTY TYPEResidential - Single Family
SUBDIVISIONJ A M E S E L L I O T T S S U B
SCHOOLKearsley
Property Description
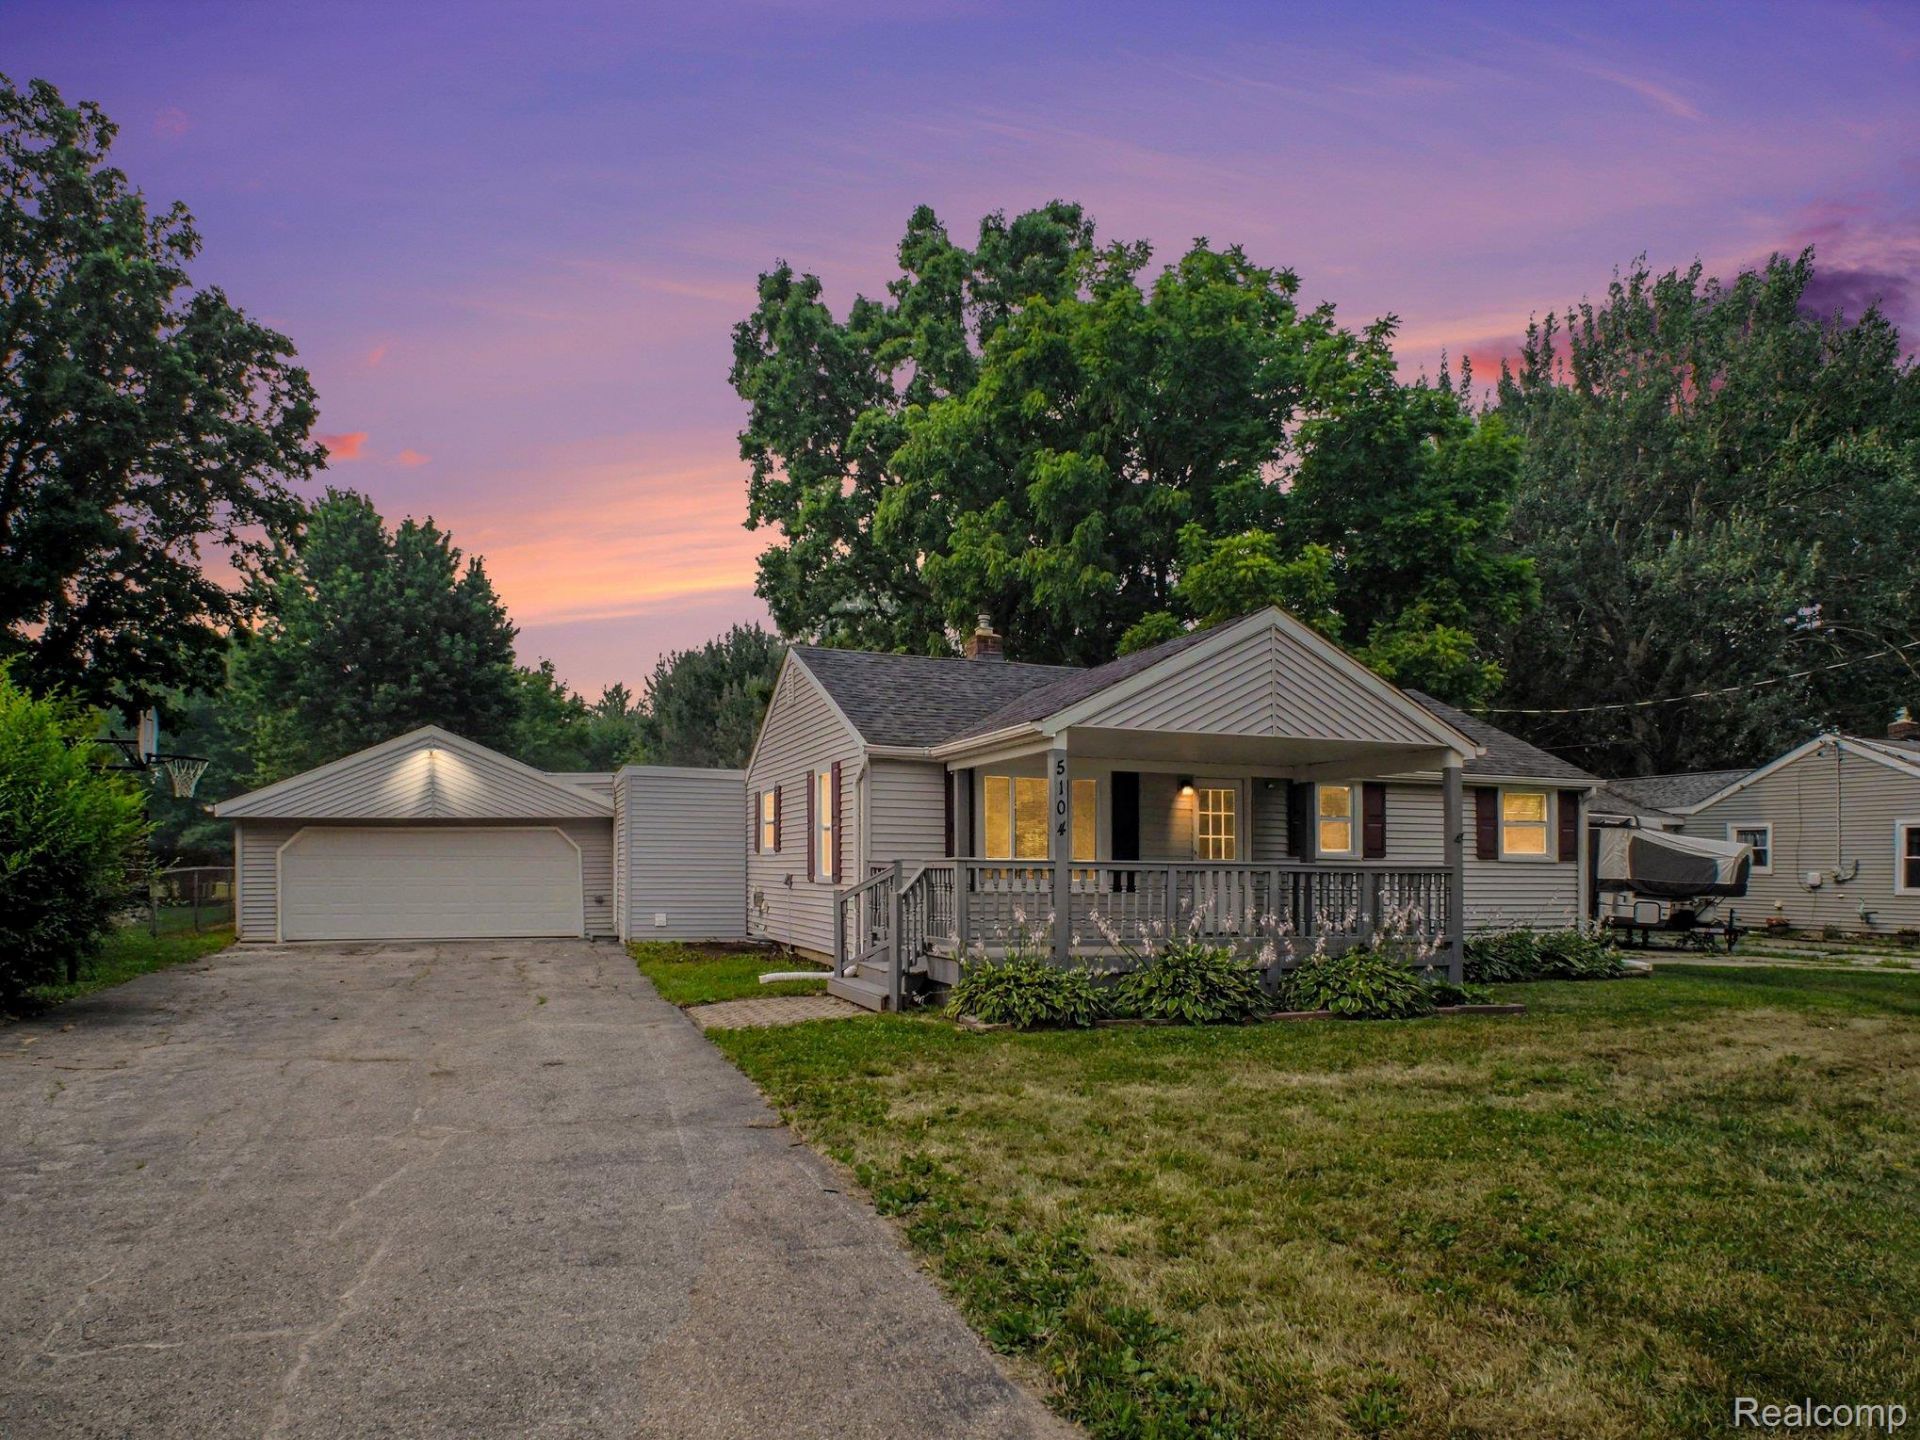
A perfect location for this thoughtfully designed and beautifully remodeled 1152 sq ft, 3 bedroom 2 full bath ranch home with a 2 car attached/finished garage on a large, private 1/2 acre fenced property in the Kearsley School district, Genesee Twp MI. The beautiful kitchen is brand new! Both bathrooms are also brand new and sparkling clean.There are fresh new modern finishes throughout including all new paint & flooring. A large living room is filled with natural light and welcomes relaxing times. This property's standout feature is an expansive 320 sq ft family room offering incredible layout versatility. Sliding glass doors lead to a brand new, 12x24 ground level deck designed for dining out with friends and family. The deck overlooks a private, fully fenced 1/2 acre yard backing up to a wooded area for peaceful, neighbor free living. The large covered front porch is a great spot to start your day with your morning coffee. Brand new roof, vinyl windows, water heater, garage door and opener plus 6 panel doors throughout. Central air-conditioning. Genesee twp provides the water/sewer service. This is truly a move-in ready ranch home in a small, well maintained subdivision that is located near lakes and a walking/biking path for outdoor recreation. Immediate occupancy. Easy carefree living awaits!Taxes are non-homestead and will be lower for owner-occupied buyer.
Property Features
Property Type: Residential - Single Family
Cooling: Central Air
Garage: 2 car attached
Heating: Forced Air, Natural Gas
Home Style: Ranch
Lot Size: 0.58 Acres
Stories: 1.0
Taxes: $2,687
Year Built: 1955
Feature Descriptions
Appliances: Microwave
Days on Site: 48
Exterior: Vinyl Siding
Lot Dimensions: 72 x 344
Parcel#: 1126551076
Parking: Two Car Garage, Attached
Parking Notes: Two Car Garage, Attached
Sewer: Public Sewer
Summer Tax: 504
Water: Public
Winter Tax: 2183
Room Sizes
Living Room: 19 X 12
Kitchen: 15 X 12
Bedroom: 12 X 12
Bath Full: 10 X 8
Local Schools
School District: Kearsley
Listed By / Shown By
Listed By
Agency Name: Allstate Properties.com
Agency Phone: 8106607333
Shown By
Agency Title: Griffith Realty
Agency Phone: 810-227-1016

Estimate Your Payment
Estimated Payment
$ 676.89 per month $400.49 Principal & Interest $223.92 Property Tax $52.49 Homeowner's Insurance
5104 Esta Drive | MLS# 20261003314
This single family home located at 5104 Esta Drive, Genesee Township, Mi 48506 is currently listed for sale with an asking price of $179,950. This property was built in 1955 and has 3 bedrooms and 2 full baths with 1152 sq. ft. Esta Drive is located in the J A M E S E L L I O T T S S U B subdivision within the Kearsley school district. Search J A M E S E L L I O T T S S U B real estate on www.griffithrealty.com today.