
BEDS4
BATHS3 full 1 partial
SQUARE FEET5,144
MLS#20261085306
STATUSActive
PROPERTY TYPERental - Single Family
SUBDIVISIONP A R K P L A C E S U B- N O V I
SCHOOLNorthville
Property Description
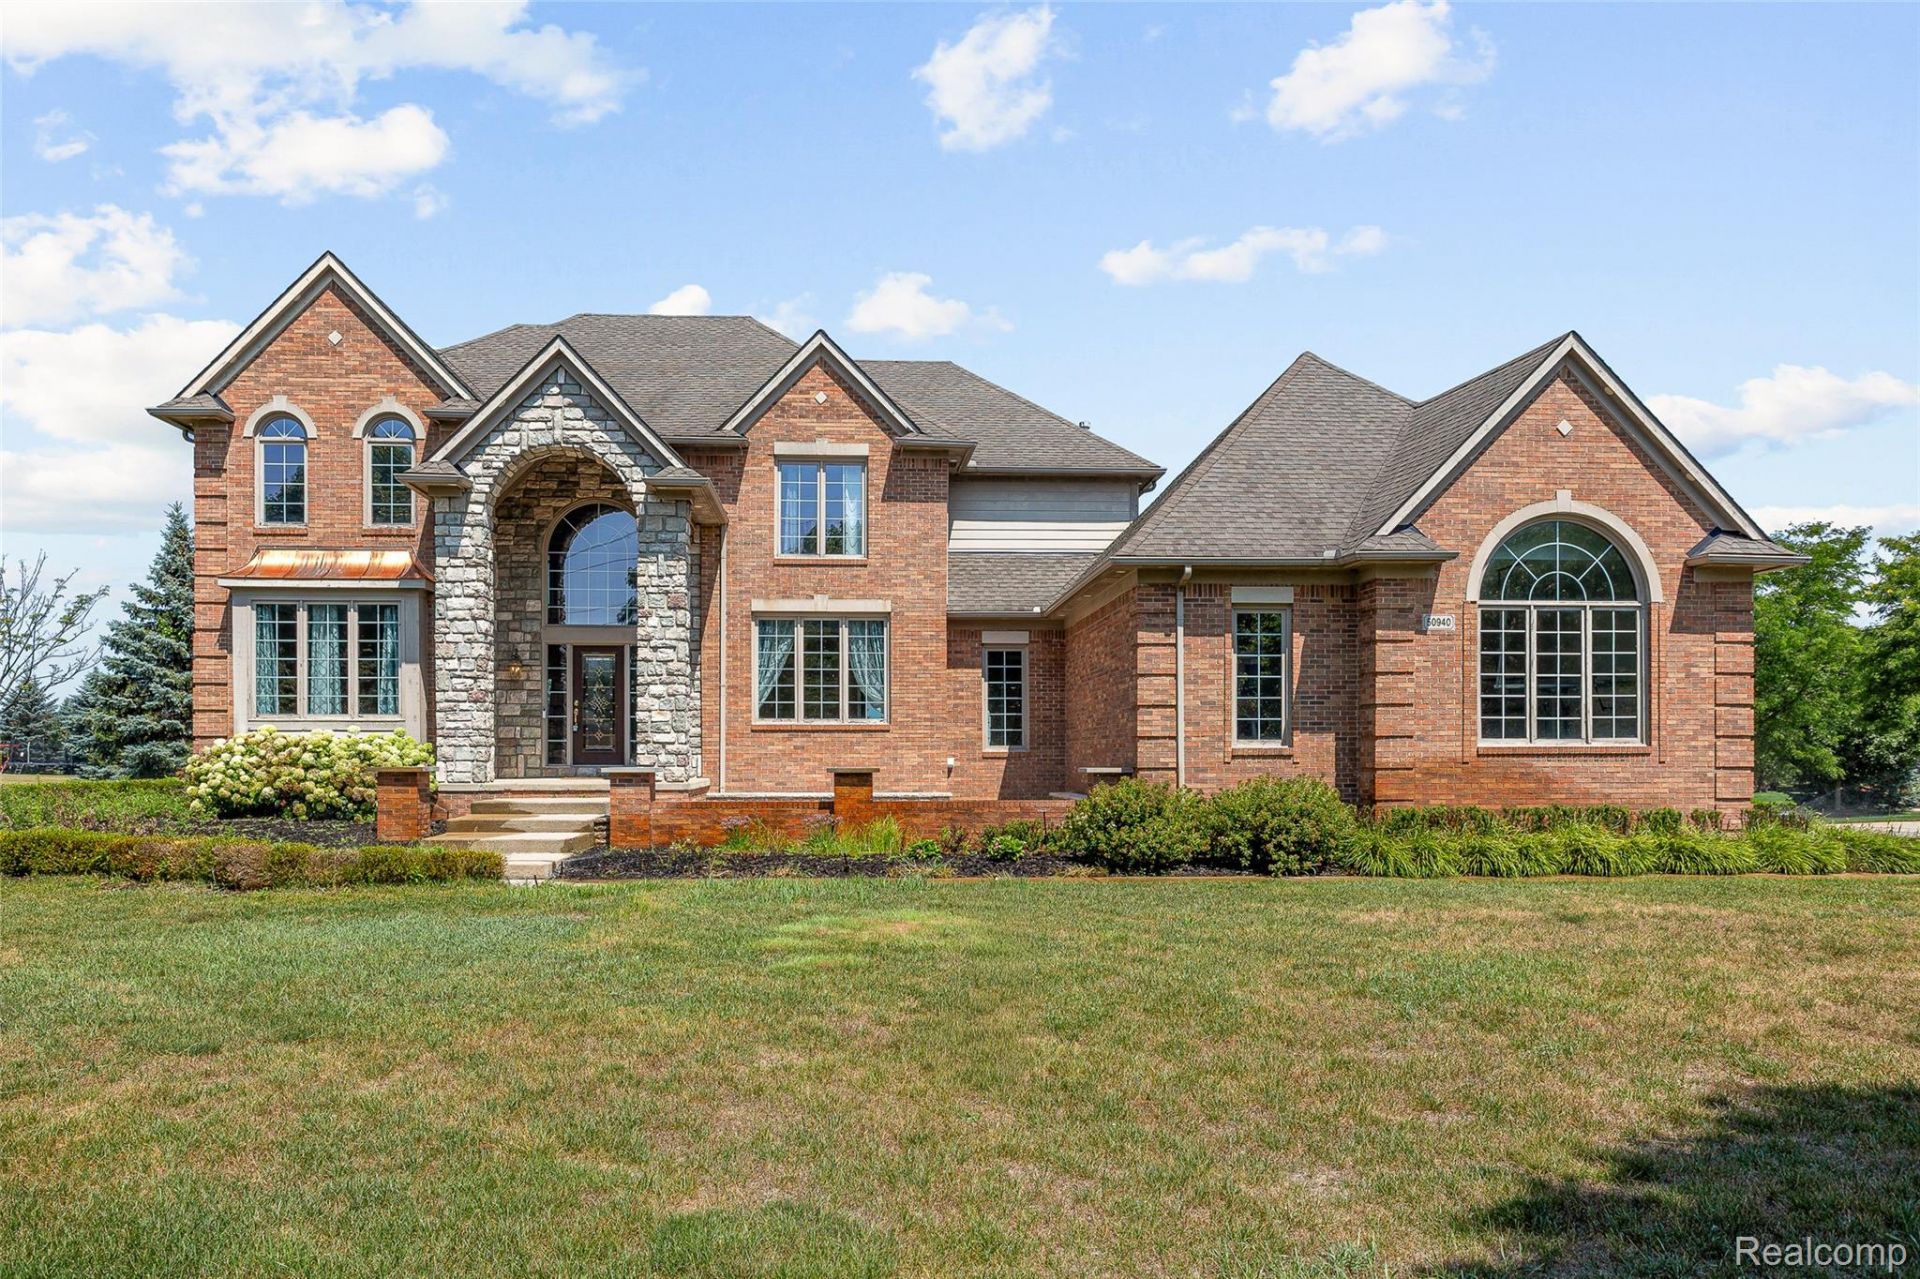
Available for Immediate Occupancy. Corporate lease preferred but not required. Nestled on a huge corner lot, home has lots to offer. Welcoming entrance with beautiful floor plan. Features a large patio, finished basement and New Appliances. Need to apply: Credit Score of 700+, complete lease application filled out, current credit report in full, employment verification letter w/income, copy of Identification (passport and/or driver's license), current Landlord reference letter (if applicable). NO PETS, NO SMOKING NO SMOKING. ALL DOCUMENTS MUST BE APPROVED BY LANDLORD.. Tenant(s) shall be responsible for ALL utilities and ground maintenance all seasons. Apply Via Rentspree
Property Features
Property Type: Rental - Single Family
Basement: Yes
Basement: Finished, Full
Cooling: Central Air
Garage: 3
Heating: Forced Air, Natural Gas
Home Style: Colonial
Lot Size: 1.23 Acres
Roof Type: Asphalt
Stories: 2.0
Taxes: $0
Year Built: 2001
Feature Descriptions
Appliances: Built In Electric Oven, Dishwasher, Dryer, Electric Cooktop, Free Standing Refrigerator, Microwave, Washer
Days on Site: 4
Exterior: Brick
Fireplace: Great Room
Laundry: Laundry Room
Lot Dimensions: 189.00 x 273.00
Parcel#: 2231127002
Parking: Three Car Garage, Attached, Direct Access
Parking Notes: Three Car Garage, Attached, Direct Access
Patio/Porch: Patio, Porch
Pets Allowed: No
Sewer: Public Sewer
Utilities: Underground Utilities
Water: Well
Room Sizes
Great Room: 18 X 17
Primary Bedroom: 19 X 19
Bedroom: 12 X 12
Kitchen: 19 X 22
Laundry: 5 X 6
Living Room: 13 X 12
Dining Room: 13 X 12
Game Room: 27 X 21
Library: 12 X 12
Local Schools
School District: Northville
Listed By / Shown By
Listed By
Agency Name: Elegant Homes Realty
Agency Phone: 3135813800
Shown By
Agency Title: Griffith Realty
Agency Phone: 810-227-1016

50940 Park Place Drive | MLS# 20261085306
This property located at 50940 Park Place Drive , Novi, Mi 48167 is currently listed for rent with an asking price of $4,390 / Monthly. Park Place Drive is located within the Northville school district. Search Novi real estate on www.griffithrealty.com today.