
BEDS3
BATHS2 full 1 partial
SQUARE FEET2,000
MLS#20261049966
STATUSPending
PROPERTY TYPEResidential - Single Family
SUBDIVISIONCambridge Commons Sub #2
SCHOOLChippewa Valley
Property Description
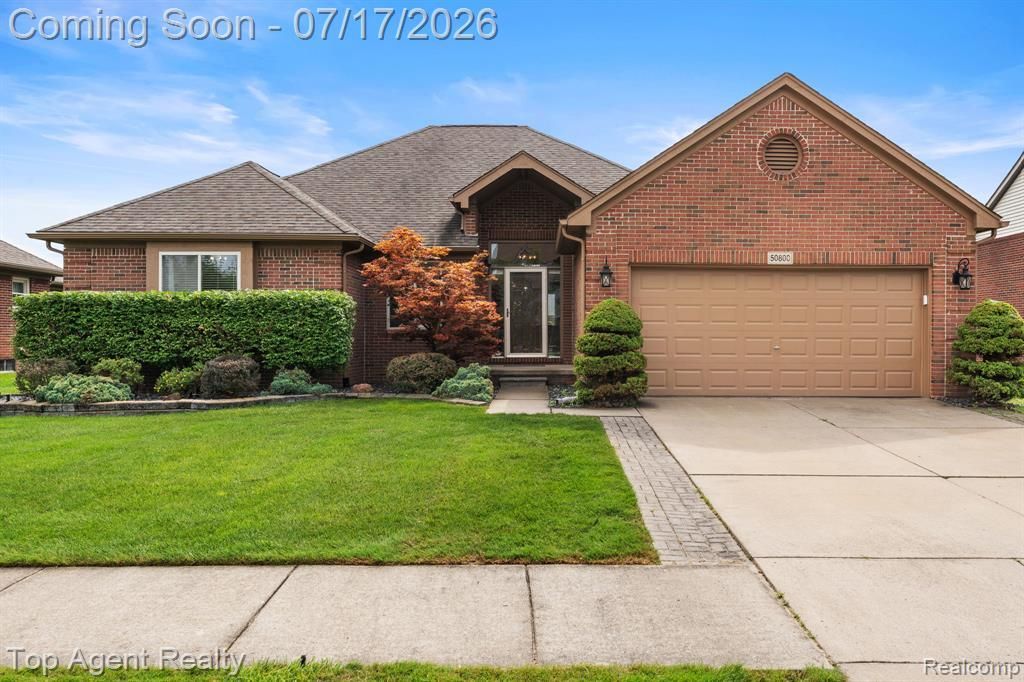
Welcome to this beautiful 3-bedroom, 2.5-bath home in desirable Macomb Township! This spacious home features an open-concept layout with a bright living room enhanced by a stunning skylight that fills the space with natural light. The open kitchen flows seamlessly into the dining area, where a sliding glass door leads to the deck—perfect for entertaining or enjoying the outdoors. Convenient first-floor laundry adds everyday ease, while the expansive basement offers endless possibilities for additional living space, storage, or recreation. Outside, you'll find a generously sized backyard with plenty of room to relax or entertain, along with a 2-car attached garage. A wonderful opportunity to own a home that combines comfort, functionality, and a fantastic location!
Property Features
Property Type: Residential - Single Family
Basement: Unfinished
Cooling: Ceiling Fan(s), Central Air
Fenced: Yes
Fuel Type: Natural Gas
Garage: 2 car attached
Heating: Forced Air
Home Style: Ranch
Lot Size: 0.22 Acres
Year Built: 2000
Amenities
Fenced
Appliances
Dishwasher
Dryer
Free-Standing Gas Oven
Free-Standing Refrigerator
Microwave
Washer
Feature Descriptions
Architecture: Ranch
Days on Site: 7
Exterior: Brick
Fireplace Location: Living Room
Foundation: Basement
Frontage Feet: 70
Garage/Parking: Attached
Lot Dimensions: 0.22 Acre(s)
Parking Notes: Attached
Road Frontage: Paved
Summer Tax: $3795.0000
Water Heater: Natural Gas
Winter Tax: $1102.1100
Room Sizes
Living Room: Level - First/Entry
Kitchen: Level - First/Entry
Dining Room: Level - First/Entry
Laundry Area/Room: Level - First/Entry
Bath - Lav: Level - First/Entry
Bedroom: Level - First/Entry
Bedroom: Level - First/Entry
Bath - Full: Level - First/Entry
Bedroom - Primary: Level - First/Entry
Bath - Primary: Level - First/Entry
Local Schools
School District: Chippewa Valley
Listed By / Shown By
Listed By
Agency Name: Top Agent Realty
Agency Phone: (248) 277-4226
Shown By
Agency Title: Griffith Realty
Agency Phone: 810-227-1016

Estimate Your Payment
Estimated Payment
$ 1,132.50 per month $1,001.28 Principal & Interest $0.00 Property Tax (data not provided by mls) $131.22 Homeowner's Insurance
50800 Alden Drive | MLS# 20261049966
This single family home located at 50800 Alden Drive, Macomb Township, MI 48044 is currently listed for sale with an asking price of $449,900. This property was built in 2000 and has 3 bedrooms and 2 full and 1 partial baths with 2000 sq. ft. Alden Drive is located in the Cambridge Commons Sub #2 subdivision within the Chippewa Valley school district. Search Cambridge Commons Sub #2 real estate on www.griffithrealty.com today.