
BEDS3
BATHS2 full 1 partial
SQUARE FEET2,096
MLS#20261069510
STATUSActive
PROPERTY TYPEResidential - Single Family
SUBDIVISIONB U C K I N G H A M V I L L A G E S U B #2
SCHOOLChippewaValley
Property Description
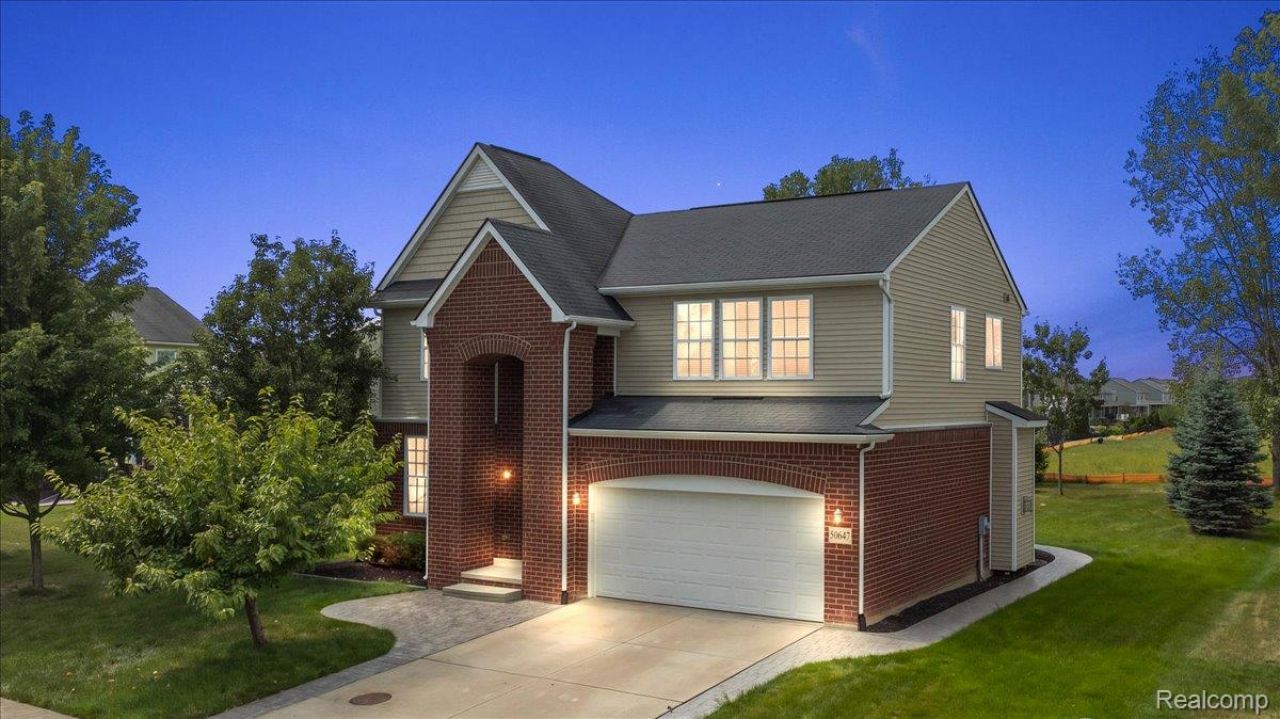
Welcome home to this beautifully maintained, move-in ready 2-story located in the highly desirable Buckingham Village Subdivision! Built in 2012, this home offers a spacious and inviting open-concept layout perfect for both everyday living and entertaining. The kitchen flows seamlessly into the breakfast nook and living room, where a cozy fireplace creates the perfect gathering space. Upstairs you'll find three spacious bedrooms plus a versatile loft that makes a great home office, playroom, additional living space, or could easily be converted into a fourth bedroom. The oversized primary suite is a true retreat, featuring a private en suite bathroom with a relaxing soaker tub, separate shower, and spacious walk-in closet. The unfinished basement offers plenty of additional space and endless potential to finish it exactly how you'd like. Step outside to enjoy the spacious backyard and beautiful stamped concrete patio, perfect for summer nights, entertaining, or simply relaxing outdoors. As an added bonus, Buckingham Village offers a community pool for residents to enjoy! With its spacious layout, timeless style, and move-in ready condition, this home truly has so much to offer. Don't miss your chance to make it yours!
Property Features
Property Type: Residential - Single Family
Basement: Yes
Basement: Unfinished
Cooling: Ceiling Fans, Central Air
Garage: 2 car attached
Heating: Forced Air, Natural Gas
Home Style: Colonial
Lot Size: 0.29 Acres
Stories: 2.0
Taxes: $6,435
Year Built: 2012
Feature Descriptions
Appliances: Dishwasher, Free Standing Electric Range, Free Standing Refrigerator, Microwave
Days on Site: 4
Exterior: Brick, Vinyl Siding
Fireplace: Family Room
HOA Fee: 600/ Annually
Lot Dimensions: 75 x 170
Parcel#: 0822102004
Parking: Two Car Garage, Attached
Parking Notes: Two Car Garage, Attached
Patio/Porch: Covered, Patio, Porch
Pool: Community
Sewer: Public Sewer
Summer Tax: 4107
Water: Public
Winter Tax: 2328
Room Sizes
Bath Full: 8 X 5
Primary Bathroom: 9 X 8
Bedroom: 12 X 10
Breakfast Nook Room: 13 X 9
Kitchen: 13 X 11
Living Room: 17 X 10
Bath Lav: 6 X 5
Primary Bedroom: 19 X 15
Family Room: 17 X 13
Laundry: 8 X 6
Loft: 13 X 12
Local Schools
School District: ChippewaValley
Listed By / Shown By
Listed By
Agency Name: RE/MAX Eclipse
Agency Phone: 2486201000
Shown By
Agency Title: Griffith Realty
Agency Phone: 810-227-1016

Estimate Your Payment
Estimated Payment
$ 1,668.75 per month $1,001.28 Principal & Interest $536.25 Property Tax $131.22 Homeowner's Insurance
50647 Bredenbury Drive | MLS# 20261069510
This single family home located at 50647 Bredenbury Drive , Macomb Township, Mi 48044 is currently listed for sale with an asking price of $449,900. This property was built in 2012 and has 3 bedrooms and 2 full and 1 partial baths with 2096 sq. ft. Bredenbury Drive is located in the B U C K I N G H A M V I L L A G E S U B #2 subdivision within the ChippewaValley school district. Search B U C K I N G H A M V I L L A G E S U B #2 real estate on www.griffithrealty.com today.