
BEDS3
BATHS2 full
SQUARE FEET1,920
MLS#20261085970
STATUSActive
PROPERTY TYPEResidential - Single Family
SUBDIVISIONH A N N A N D E A R B O R N H I L L 1
SCHOOLDearborn
Property Description
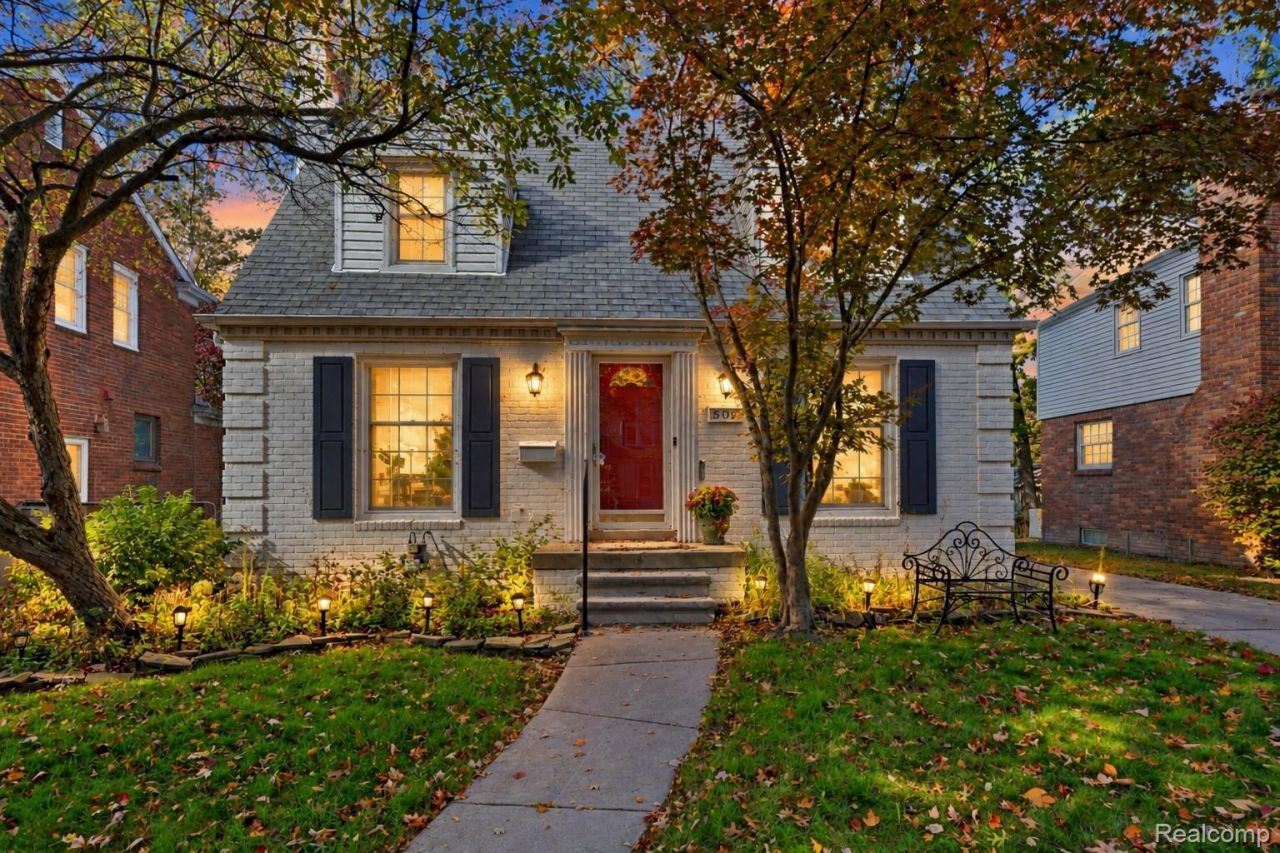
Classic charm, stylish interiors, and inviting spaces to make your own! Welcome to 506 S Waverly, offering nearly 1,300 square feet plus a finished basement, with 3 bedrooms and 2 full bathrooms total, including the third bedroom in the basement. Hardwood floors, arched doorways, and a fireplace with a crisp white mantel bring warmth and character to the living room, while recessed lighting adds a bright, modern touch. A separate dining room provides the perfect setting for everyday meals and special gatherings, complemented by a kitchen featuring white cabinetry and contrasting countertops. The enclosed four-season room is a standout feature, an inviting retreat for morning coffee, relaxing with a book, or enjoying company year-round. The finished basement adds valuable living space, featuring the third bedroom and flexibility for recreation, hobbies, or a home office. A charming exterior and backyard complete this welcoming home. Schedule your showing and experience the charm of 506 S Waverly!
Property Features
Property Type: Residential - Single Family
Basement: Yes
Basement: Finished
Cooling: Central Air
Garage: 1
Heating: Forced Air, Natural Gas
Home Style: Cape Cod
Lot Size: 0.13 Acres
Stories: 2.0
Taxes: $6,393
Year Built: 1941
Feature Descriptions
Days on Site: 1
Exterior: Brick
Fireplace: Living Room, Wood Burning
Lot Dimensions: 50X110
Parcel#: 32820921109017
Parking: One Car Garage, Detached
Parking Notes: One Car Garage, Detached
Sewer: Public Sewer, Sewer At Street
Summer Tax: 5638
Water: Public, Waterat Street
Winter Tax: 755
Room Sizes
Primary Bedroom: 19 X 12
Bedroom: 19 X 12
Local Schools
School District: Dearborn
Listed By / Shown By
Listed By
Agency Name: Keller Williams Legacy
Agency Phone: 3137520000
Shown By
Agency Title: Griffith Realty
Agency Phone: 810-227-1016

Estimate Your Payment
Estimated Payment
$ 1,260.23 per month $643.19 Principal & Interest $532.75 Property Tax $84.29 Homeowner's Insurance
506 S Waverly Street | MLS# 20261085970
This single family home located at 506 S Waverly Street , Dearborn, Mi 48124 is currently listed for sale with an asking price of $289,000. This property was built in 1941 and has 3 bedrooms and 2 full baths with 1920 sq. ft. S Waverly Street is located in the H A N N A N D E A R B O R N H I L L 1 subdivision within the Dearborn school district. Search H A N N A N D E A R B O R N H I L L 1 real estate on www.griffithrealty.com today.