
BEDS3
BATHS2 full 1 partial
SQUARE FEET2,341
MLS#20261053719
STATUSAccepting Backup Offers
PROPERTY TYPEResidential - Single Family
SUBDIVISIONW I N C H E S T E R S U B 2
SCHOOLLanseCreuse
Property Description
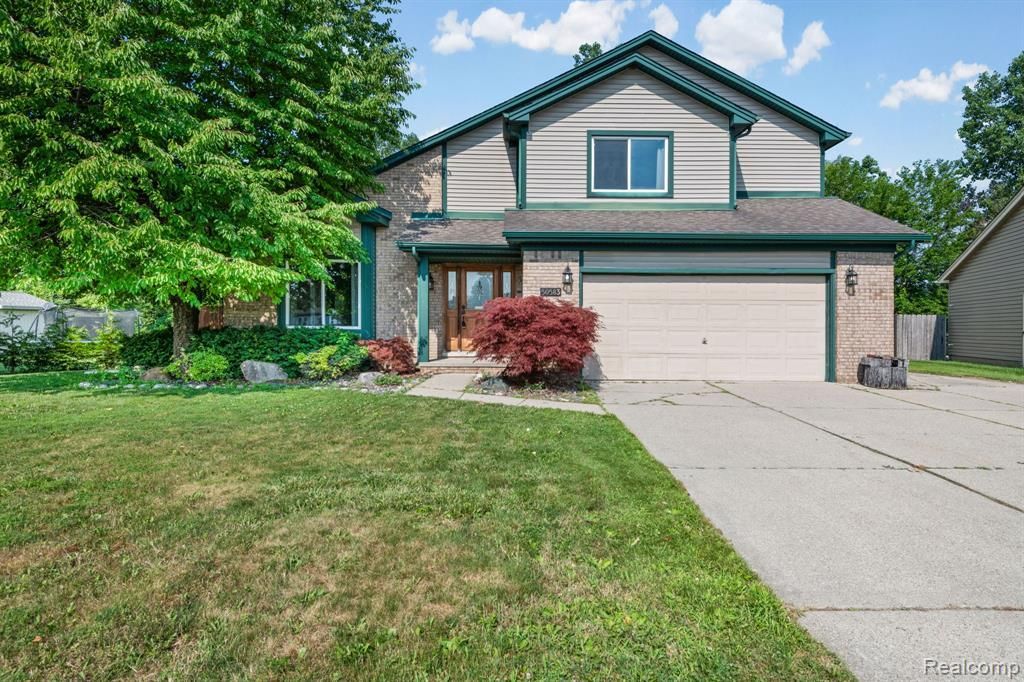
Welcome home to this beautiful 3-bedroom, 2.5-bathroom family home tucked away on a cul-de-sac in Chesterfield. Offering 1,716 square feet of living space, this home features a spacious layout with plenty of room for everyday living and entertaining. Enjoy the added living space of a finished basement, perfect for a family room, home office, gym, or recreation area. The large private backyard provides the perfect setting for outdoor gatherings, relaxation, and play. Located in a desirable neighborhood this home offers the ideal combination of comfort, privacy, and convenience.
Property Features
Property Type: Residential - Single Family
Basement: Finished
Basement: Yes
Garage: 2 car attached
Heating: Forced Air, Natural Gas
Home Style: Colonial, Contemporary
Lot Size: 0.20 Acres
Roof Type: Asphalt
Stories: 2.0
Taxes: $5,462
Year Built: 1988
Feature Descriptions
Appliances: Dishwasher, Dryer, Free Standing Gas Range, Free Standing Refrigerator, Range Hood, Washer
Days on Site: 55
Exterior: Brick, Vinyl Siding
Fireplace: Living Room
Lot Dimensions: 74X116
Parcel#: 0920227004
Parking: Two Car Garage, Attached
Parking Notes: Two Car Garage, Attached
Patio/Porch: Patio
Sewer: Public Sewer
Summer Tax: 3713
Water: Public
Winter Tax: 1749
Room Sizes
Primary Bedroom: 14 X 13
Primary Bathroom: 8 X 5
Bedroom: 12 X 10
Bath Full: 8 X 5
Bath Lav: 8 X 6
Laundry: 9 X 8
Living Room: 17 X 15
Kitchen: 11 X 11
Dining Room: 12 X 11
Local Schools
School District: LanseCreuse
Listed By / Shown By
Listed By
Agency Name: Berkshire Hathaway HomeServices Kee Realty SCS
Agency Phone: 5867742300
Shown By
Agency Title: Griffith Realty
Agency Phone: 810-227-1016

Estimate Your Payment
Estimated Payment
$ 1,323.36 per month $767.60 Principal & Interest $455.17 Property Tax $100.60 Homeowner's Insurance
50583 Pembroke Drive | MLS# 20261053719
This single family home located at 50583 Pembroke Drive, Chesterfield Township, Mi 48047 is currently listed for sale with an asking price of $344,900. This property was built in 1988 and has 3 bedrooms and 2 full and 1 partial baths with 2341 sq. ft. Pembroke Drive is located in the W I N C H E S T E R S U B 2 subdivision within the LanseCreuse school district. Search W I N C H E S T E R S U B 2 real estate on www.griffithrealty.com today.