
BEDS2
BATHS1 full
SQUARE FEET651
MLS#20261070883
STATUSActive
PROPERTY TYPEResidential - Single Family
SUBDIVISIONV O D D E N L I T T L E F A R M S S U B
SCHOOLBentley
Property Description
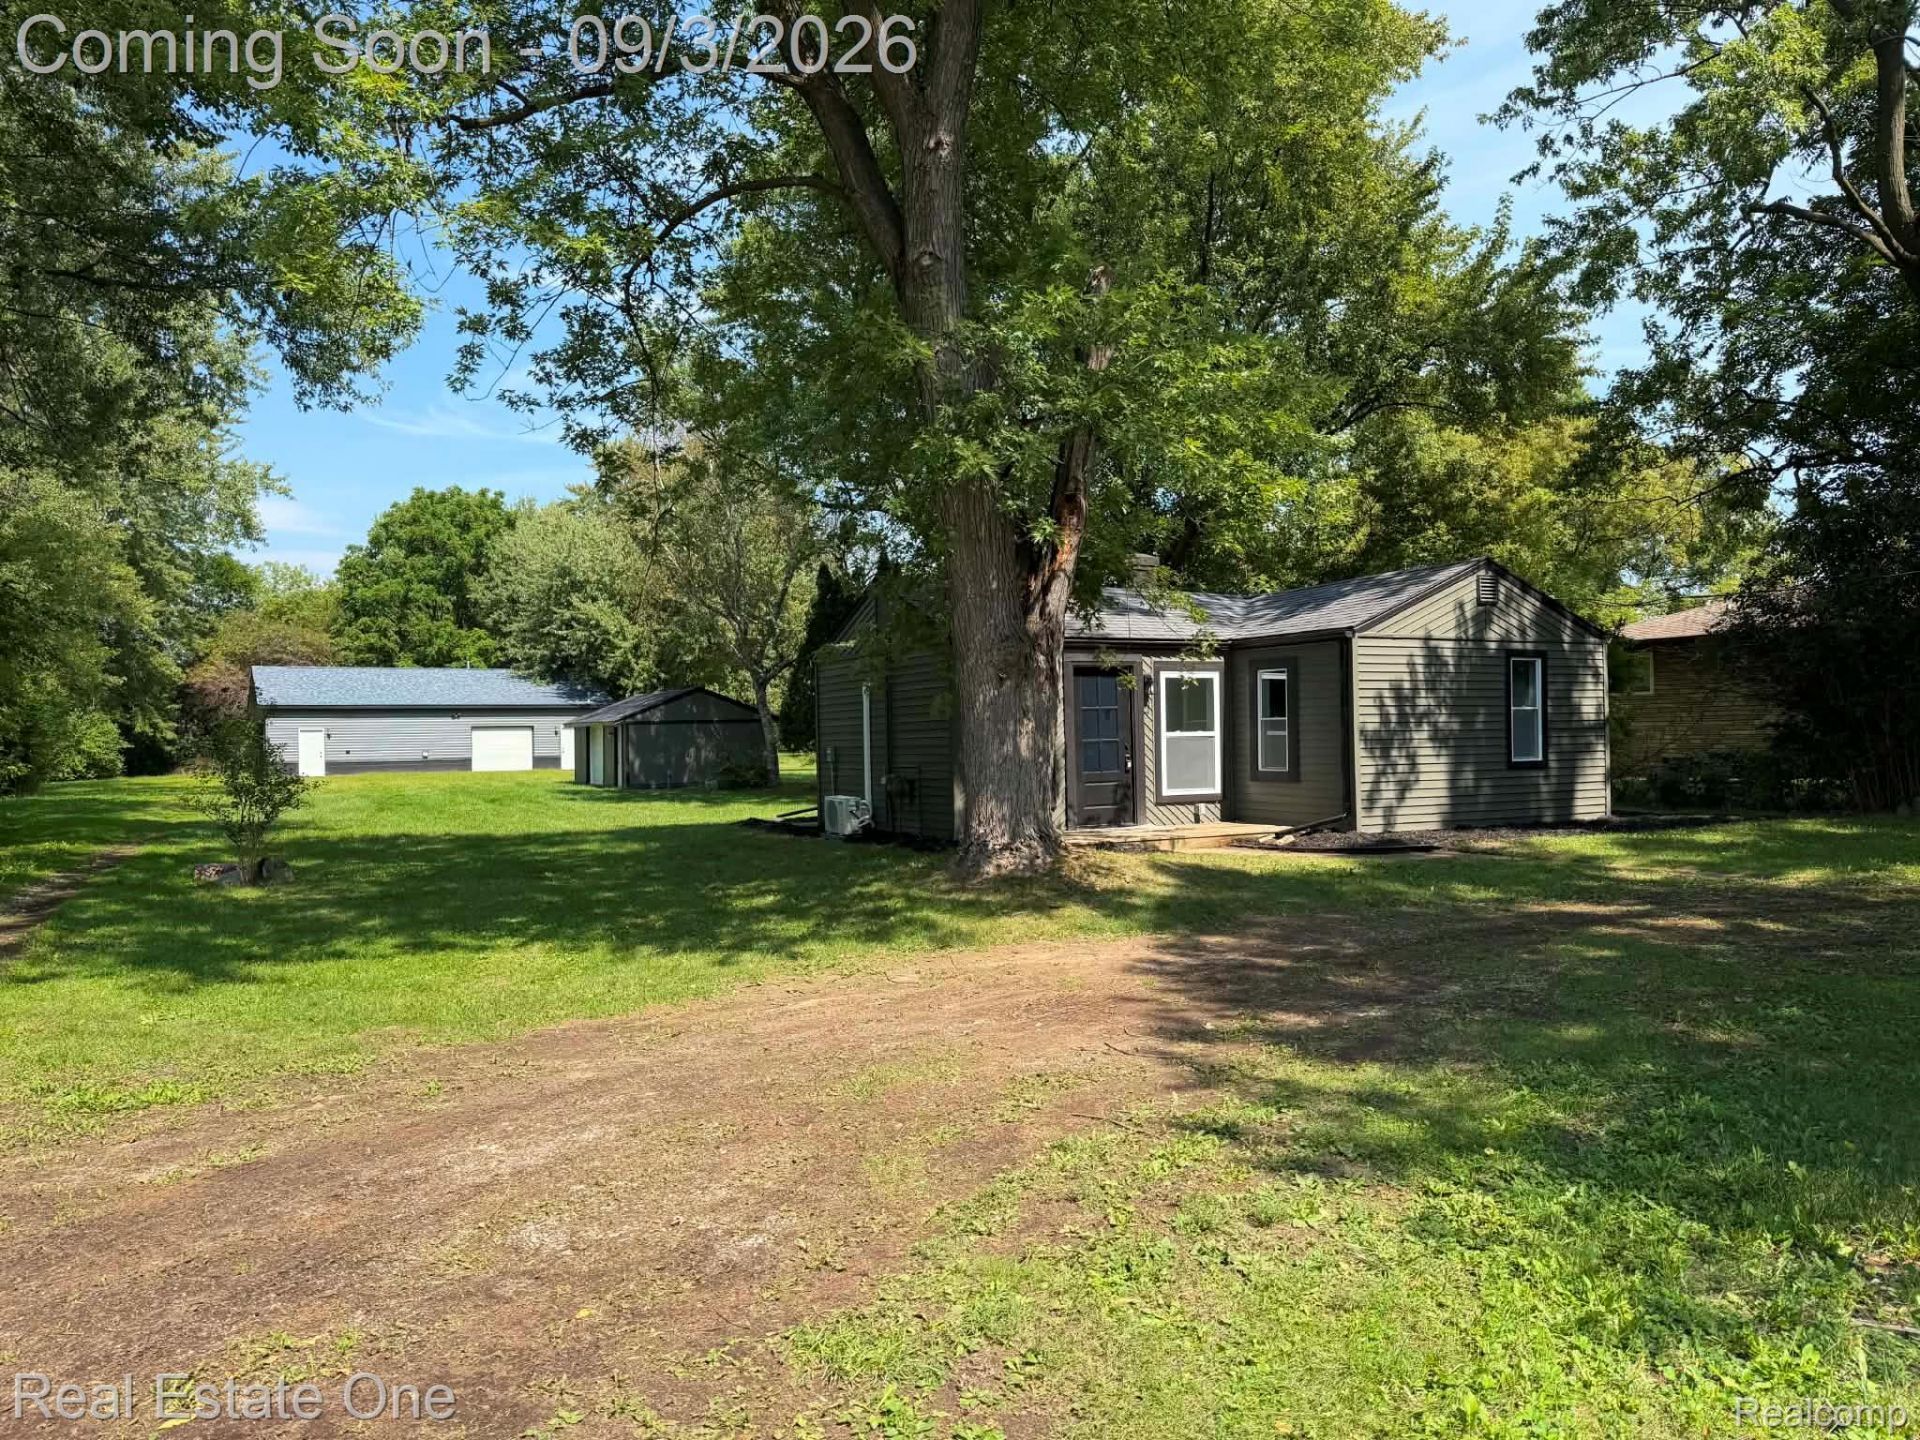
AT LAST? THE GARAGE OF YOUR DREAMS! And it comes with an adorable, completely UPDATED home, a detached 3-car garage, and nearly and 3/4th of an acre! WOW! This is the property you've been waiting for! Tucked away on a SPACIOUS lot, this charming & completely updated 2-bedroom home is truly move-in ready. Featuring a beautifully updated kitchen and bath, fresh paint, updated flooring, windows, updated electrical, and large mudroom/laundry room complete with built-in cabinetry. But the 40 x 50 STICK BUILT GARAGE is what will make you STOP scrolling! Built for serious hobbyists, car enthusiasts, contractors, storage needs, or anyone who simply wants an incredible amount of SPACE, this impressive building features 10-foot sidewalls, spray-foam insulation, heat, electricity, water, 200-amp service, two doors, and THREE overhead doors. This is not your average GARAGE - it is an EXCEPTIONAL BONUS that opens the door to endless possibilities. And there's MORE! A detached 3-car GARAGE with electricity provides even more room for vehicles, toys, equipment, hobbies, or storage. With updates throughout the home & improvements to the electrical systems in the buildings, plus mini-split heating and cooling and so much more, this property is ready for you to simply move in and enjoy. If you've been dreaming of a property where you can have the home you love AND the space you need, this IS IT!
Property Features
Property Type: Residential - Single Family
Cooling: Wall Units
Garage: 3
Heating: Other Heating Source
Home Style: Ranch
Lot Size: 0.66 Acres
Roof Type: Asphalt
Stories: 1.0
Taxes: $4,303
Year Built: 1948
Amenities
Programmable Thermostat
Feature Descriptions
Appliances: Free Standing Gas Range, Free Standing Refrigerator, Range Hood
Days on Site: 1
Exterior: Vinyl Siding
Fencing: Back Yard
Laundry: Gas Dryer Hookup, Laundry Room
Lot Dimensions: 100 x 288
Other Structures: Pole Barn
Parcel#: 5914502003
Parking: Three Car Garage, Detached, Electricityin Garage
Parking Notes: Three Car Garage, Detached, Electricityin Garage
Patio/Porch: Patio, Porch
Sewer: Public Sewer
Summer Tax: 2751
Water: Well
Winter Tax: 1552
Room Sizes
Bath Full: 9 X 5
Bedroom: 11 X 13
Kitchen: 14 X 10
Laundry: 9 X 8
Living Room: 14 X 13
Local Schools
School District: Bentley
Listed By / Shown By
Listed By
Agency Name: Real Estate One-Rochester
Agency Phone: 2486526500
Shown By
Agency Title: Griffith Realty
Agency Phone: 810-227-1016

Estimate Your Payment
Estimated Payment
$ 810.43 per month $399.49 Principal & Interest $358.58 Property Tax $52.35 Homeowner's Insurance
5055 Lapeer Road | MLS# 20261070883
This single family home located at 5055 Lapeer Road, Burton, Mi 48509 is currently listed for sale with an asking price of $179,500. This property was built in 1948 and has 2 bedrooms and 1 full baths with 651 sq. ft. Lapeer Road is located in the V O D D E N L I T T L E F A R M S S U B subdivision within the Bentley school district. Search V O D D E N L I T T L E F A R M S S U B real estate on www.griffithrealty.com today.