
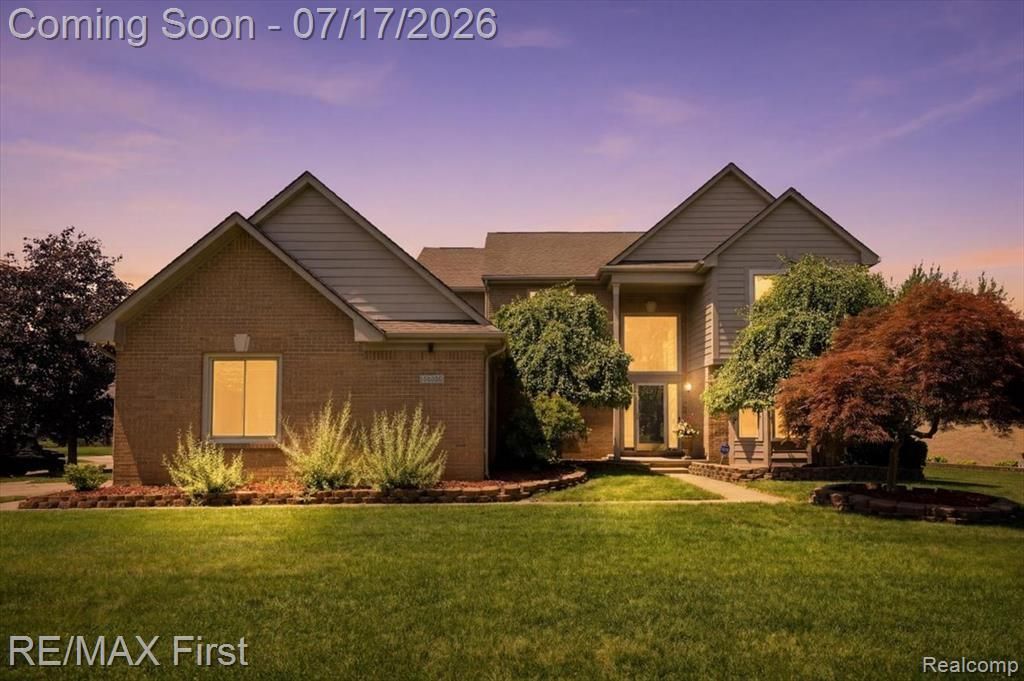
BEDS4
BATHS2 full 1 partial
SQUARE FEET2,273
MLS#20261054675
STATUSActive
PROPERTY TYPEResidential - Single Family
SUBDIVISIONMiddle River Estates Sub
SCHOOLChippewa Valley
Property Description
Welcome to this two-story colonial nestled in the heart of Macomb County! Featuring a grand double staircase that makes an unforgettable first impression, this home offers timeless elegance and incredible potential. The updated kitchen serves as the heart of the home, offerings modern finishes and a functional layout for everyday living and entertaining. Spacious living areas and versatile floor plan offer endless opportunities to personalize and make it your own. Enjoy the convenience of a three-car attached garage and a private fenced backyard. Conveniently located near top-rated amenities, dining, shopping, and parks, this home offers the perfect opportunity to own in one of Macomb County's most desirable locations. Schedule your private showing today!
Property Features
Property Type: Residential - Single Family
Basement: Unfinished
Cooling: Ceiling Fan(s), Central Air
Fenced: Yes
Fuel Type: Natural Gas
Garage: 3 car attached
Heating: Forced Air
Home Style: Colonial
Lot Size: 0.25 Acres
Year Built: 1994
Amenities
Fenced
Appliances
Vented Exhaust Fan
Dishwasher
Disposal
Exhaust Fan
Microwave
Plumbed For Ice Maker
Feature Descriptions
Architecture: Colonial
Days on Site: 5
Exterior: Brick, Wood
Fireplace Location: Family Room
Foundation: Basement
Frontage Feet: 90
Garage/Parking: Side Entrance, Electricity, Door Opener, Attached, Driveway
Homeowners Association Fee: $150 (Annually)
Interior: Smoke Alarm, ENERGY STAR® Qualified Window(s), Entrance Foyer, Humidifier, Jetted Tub, Programmable Thermostat, Fire Alarm
Lot Dimensions: 0.25 Acre(s)
Parking Notes: Side Entrance, Electricity, Door Opener, Attached, Dri
Road Frontage: Paved
Summer Tax: $1704.0000
Water Heater: Natural Gas
Winter Tax: $940.0000
Local Schools
School District: Chippewa Valley
Listed By / Shown By
Listed By
Agency Name: RE/MAX First
Agency Phone: (586) 799-8000
Shown By
Agency Title: Griffith Realty
Agency Phone: 810-227-1016

Estimate Your Payment
Estimated Payment
$ 1,308.71 per month $1,157.07 Principal & Interest $0.00 Property Tax (data not provided by mls) $151.64 Homeowner's Insurance
50443 Middle River Drive | MLS# 20261054675
This single family home located at 50443 Middle River Drive, Macomb Township, MI 48044 is currently listed for sale with an asking price of $519,900. This property was built in 1994 and has 4 bedrooms and 2 full and 1 partial baths with 2273 sq. ft. Middle River Drive is located in the Middle River Estates Sub subdivision within the Chippewa Valley school district. Search Middle River Estates Sub real estate on www.griffithrealty.com today.