
BEDS3
BATHS3 full
SQUARE FEET2,150
MLS#20261051287
STATUSPending
PROPERTY TYPEResidential - Single Family
SUBDIVISIONB U C K I N G H A M V I L L A G E S U B #2
SCHOOLChippewaValley
Property Description
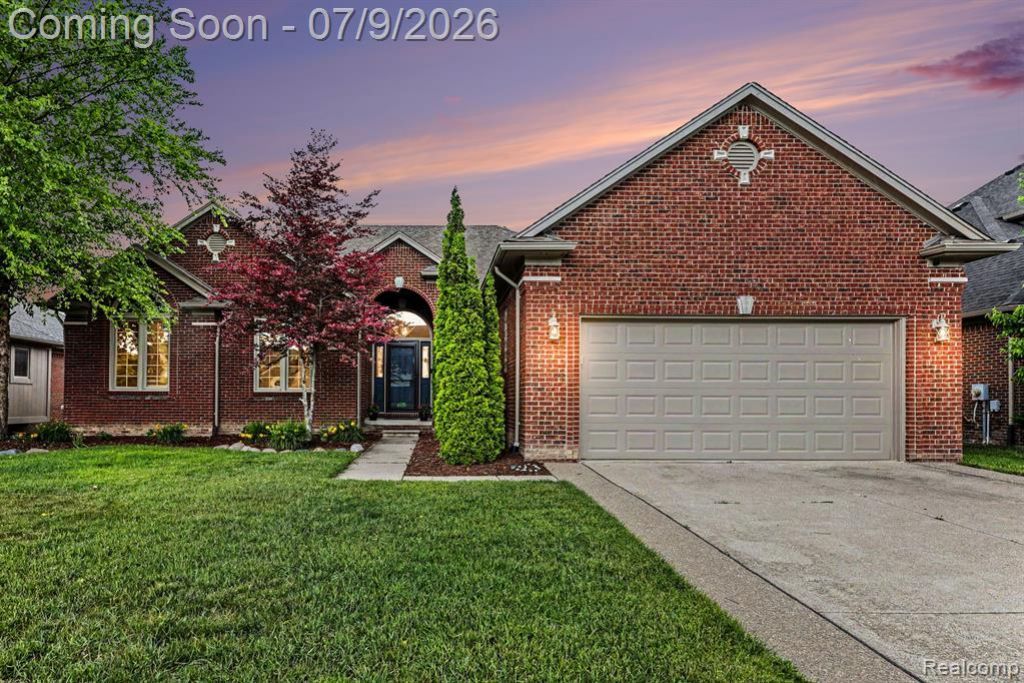
Welcome home to this beautifully updated 3-bedroom, 3 full-bath ranch that perfectly blends comfort, style, and convenience. The heart of the home is the stunning remodeled kitchen, featuring gorgeous quartz countertops, modern finishes, and plenty of space for cooking and entertaining.The spacious floor plan offers comfortable living with generously sized bedrooms, three full bathrooms, and an inviting layout that's ideal for both everyday living and hosting guests.Step outside to your own private retreat with a fully fenced backyard and a patio, perfect for summer barbecues, relaxing evenings, or letting pets and kids play safely.As an added bonus, the community features a private pool, giving you resort-style amenities just steps from home.Don't miss the opportunity to own this move-in-ready ranch that combines modern updates, outdoor living, and fantastic neighborhood amenities!
Property Features
Property Type: Residential - Single Family
Basement: Yes
Basement: Unfinished
Cooling: Central Air
Garage: 2 car attached
Heating: Forced Air, Natural Gas
Home Style: Ranch
Lot Size: 0.20 Acres
Roof Type: Asphalt
Stories: 1.0
Taxes: $6,131
Year Built: 2005
Feature Descriptions
Appliances: Dishwasher, Dryer, Free Standing Gas Oven, Free Standing Refrigerator, Washer
Days on Site: 60
Exterior: Brick
Fireplace: Gas, Living Room
HOA Fee: 250/ Annually
Lot Dimensions: 70X125
Parcel#: 0822153020
Parking: Two Car Garage, Attached
Parking Notes: Two Car Garage, Attached
Pool: Community
Sewer: Sewer At Street
Summer Tax: 4626
Water: Waterat Street
Winter Tax: 1505
Room Sizes
Living Room: 18 X 21
Primary Bedroom: 13 X 16
Bedroom: 10 X 15
Primary Bathroom: 7 X 9
Bath Full: 7 X 5
Kitchen: 13 X 13
Library: 9 X 13
Local Schools
School District: ChippewaValley
Listed By / Shown By
Listed By
Agency Name: Oak and Stone Real Estate
Agency Phone: 2482660584
Shown By
Agency Title: Griffith Realty
Agency Phone: 810-227-1016

Estimate Your Payment
Estimated Payment
$ 1,643.67 per month $1,001.50 Principal & Interest $510.92 Property Tax $131.25 Homeowner's Insurance
50289 Nantwich Drive | MLS# 20261051287
This single family home located at 50289 Nantwich Drive, Macomb Township, Mi 48044 is currently listed for sale with an asking price of $450,000. This property was built in 2005 and has 3 bedrooms and 3 full baths with 2150 sq. ft. Nantwich Drive is located in the B U C K I N G H A M V I L L A G E S U B #2 subdivision within the ChippewaValley school district. Search B U C K I N G H A M V I L L A G E S U B #2 real estate on www.griffithrealty.com today.