
BEDS3
BATHS2 full 1 partial
SQUARE FEET2,351
MLS#20261056138
STATUSActive
PROPERTY TYPEResidential - Single Family
SUBDIVISIONReplat 10 Of Wayne County Condo Sub Plan 590 Cherry H
SCHOOLPlymouth Canton
Property Description
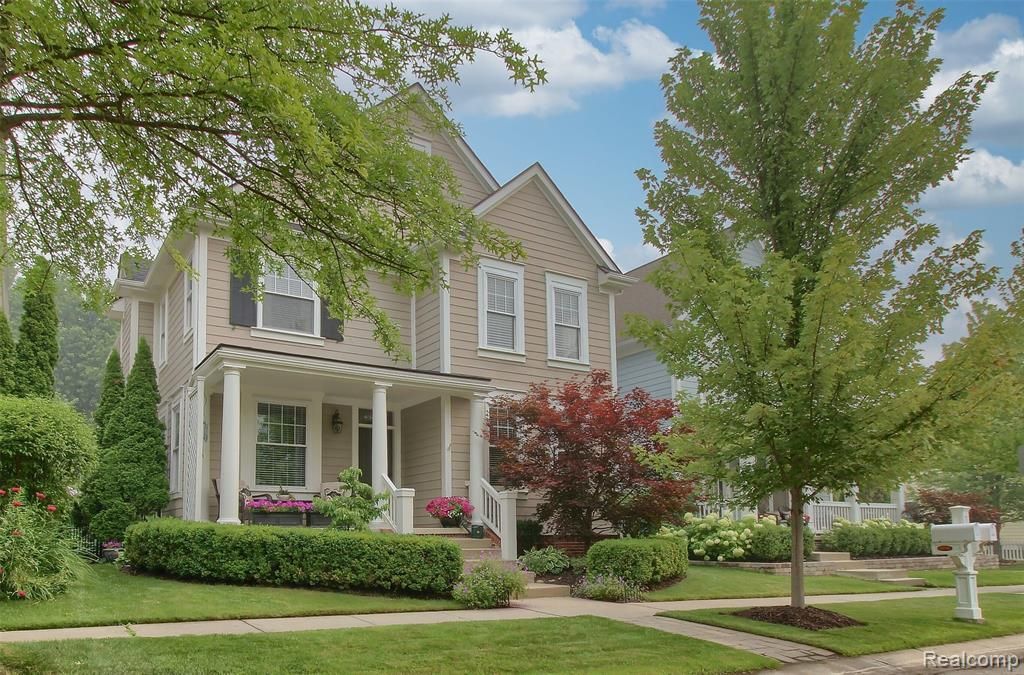
Welcome to this meticulously maintained, original-owner Colonial in sought-after Cherry Hill Village! This 3-bedroom, 2.5-bath home features a spacious loft with the potential to easily convert to a 4th bedroom. Freshly painted inside and out, refinished hardwood floors, and a beautifully updated kitchen with quartz countertops, stainless steel appliances, and a doorwall leading to the beautifully landscaped backyard with a brick paver patio make this home truly move-in ready. The finished basement offers flexible living space, perfect for a home office, media room, playroom, fitness area, or second family room. Enjoy peace of mind with major updates already completed, including the furnace (2025), A/C (2025), roof (2021), windows (2023) with a transferable warranty, and water heater (under 5 years). Relax on the large covered front porch and enjoy the convenience of the attached 2-car garage featuring a smart garage door opener with app connectivity. Enhancing both comfort and energy efficiency, the whole-house fan system efficiently cools the home and reduces reliance on air conditioning. Offering timeless charm, thoughtful updates, modern conveniences, and exceptional pride of ownership, this home is ready for its next owners.
Property Features
Property Type: Residential - Single Family
Basement: Finished
Cooling: Ceiling Fan(s), Central Air
Fenced: Yes
Fuel Type: Natural Gas
Garage: 2 car attached
Heating: Forced Air
Home Style: Colonial
Lot Size: 0.10 Acres
Year Built: 2004
Amenities
Lighting
Fenced
Appliances
Dishwasher
Disposal
Dryer
Free-Standing Gas Oven
Free-Standing Refrigerator
Range Hood
Stainless Steel Appliance(s)
Washer
Feature Descriptions
Architecture: Colonial
Exterior: Brick
Fireplace Location: Living Room
Foundation: Basement
Frontage Feet: 66
Garage/Parking: Attached
Homeowners Association Fee: $80 (Monthly)
Interior: Cable Available
Lot Dimensions: 0.10 Acre(s)
Lower Level Finished Sqft: 312
Parking Notes: Attached
Road Frontage: Paved, Pub. Sidewalk
Site: Sprinkler(s)
Summer Tax: $2705.0000
Winter Tax: $3475.0000
Room Sizes
Living Room: Level - First/Entry
Dining Room: Level - First/Entry
Loft: Level - Second
Kitchen: Level - First/Entry
Bedroom - Primary: Level - Second
Bedroom: Level - Second
Bedroom: Level - Second
Bath - Lav: Level - First/Entry
Bath - Full: Level - Second
Bath - Primary: Level - Second
Laundry Area/Room: Level - First/Entry
Local Schools
School District: Plymouth Canton
Listed By / Shown By
Listed By
Agency Name: Bellabay Realty
Agency Phone: (734) 459-2600
Shown By
Agency Title: Griffith Realty
Agency Phone: 810-227-1016

Estimate Your Payment
Estimated Payment
$ 1,258.62 per month $1,112.78 Principal & Interest $0.00 Property Tax (data not provided by mls) $145.83 Homeowner's Insurance
50166 Harding Street | MLS# 20261056138
This single family home located at 50166 Harding Street , Canton, MI 48188 is currently listed for sale with an asking price of $500,000. This property was built in 2004 and has 3 bedrooms and 2 full and 1 partial baths with 2351 sq. ft. Harding Street is located in the Replat 10 Of Wayne County Condo Sub Plan 590 Cherry H subdivision within the Plymouth Canton school district. Search Replat 10 Of Wayne County Condo Sub Plan 590 Cherry H real estate on www.griffithrealty.com today.