
BEDS3
BATHS2 full 1 partial
SQUARE FEET1,683
MLS#20261050025
STATUSPending
PROPERTY TYPEResidential - Single Family
SUBDIVISIONMarcwood
SCHOOLRoyal Oak
Property Description
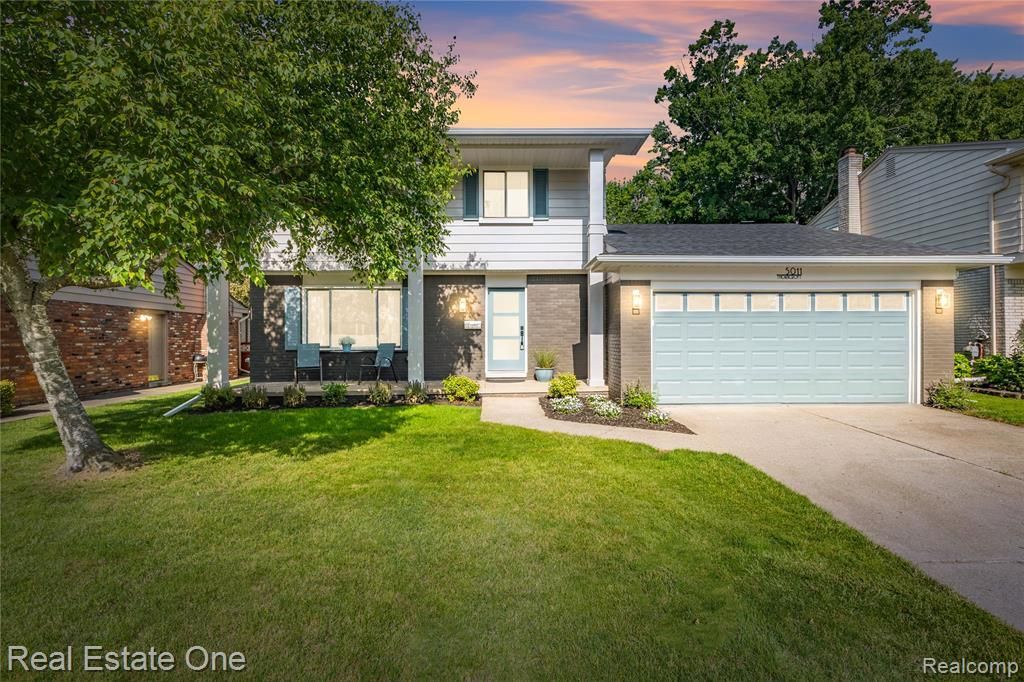
Welcome home to this amazing 3 bedroom 2 and 1/2 bath Royal Oak Colonial with over 2500 square foot of living space! You will love this home from first sight walking up to the welcoming covered front porch and into the entry foyer. There is a large living room, formal dining room, 1/2 bath and chef's kitchen open to the large family room with fireplace and door wall leading to the fenced back yard all on the 1st level. Upstairs you will find 2 full baths and 3 bedrooms including the primary with on suite full bath. In the lower level you will love the den/family room area with fireplace, flex office space and laundry room with storage. There is also a mechanical room with additional storage space. The fenced back yard has a inviting patio and fire pit space for entertaining. The attached 2 1/2 car garage offers convenience and additional storage. This home was completely updated in 2026 and approved by Royal Oak. Bring you offer today!
Property Features
Property Type: Residential - Single Family
Basement: Finished
Cooling: Ceiling Fan(s), Central Air
Fenced: Yes
Fuel Type: Natural Gas
Heating: Forced Air
Home Style: Colonial
Lot Size: 0.16 Acres
Year Built: 1967
Amenities
Lighting
Fenced
Appliances
Dishwasher
Disposal
Dryer
Free-Standing Gas Range
Free-Standing Refrigerator
Washer
Feature Descriptions
Architecture: Colonial
Days on Site: 20
Exterior: Aluminum, Brick
Fireplace Location: Living Room
Foundation: Basement
Frontage Feet: 60
Garage/Parking: Electricity, Door Opener, Attached
Lot Dimensions: 0.16 Acre(s)
Lower Level Finished Sqft: 830
Parking Notes: Electricity, Door Opener, Attached
Road Frontage: Paved
Summer Tax: $3455.0000
Water Heater: Natural Gas
Winter Tax: $1084.0000
Local Schools
School District: Royal Oak
Listed By / Shown By
Listed By
Agency Name: Real Estate One-Dbn Hts/Dbn
Agency Phone: (313) 565-3200
Shown By
Agency Title: Griffith Realty
Agency Phone: 810-227-1016

Estimate Your Payment
Estimated Payment
$ 1,447.41 per month $1,279.70 Principal & Interest $0.00 Property Tax (data not provided by mls) $167.71 Homeowner's Insurance
5011 Thorncroft Avenue | MLS# 20261050025
This single family home located at 5011 Thorncroft Avenue, Royal Oak, MI 48073 is currently listed for sale with an asking price of $575,000. This property was built in 1967 and has 3 bedrooms and 2 full and 1 partial baths with 1683 sq. ft. Thorncroft Avenue is located in the Marcwood subdivision within the Royal Oak school district. Search Marcwood real estate on www.griffithrealty.com today.