
BEDS4
BATHS3 full 1 partial
SQUARE FEET2,600
MLS#20261046704
STATUSPending
PROPERTY TYPEResidential - Single Family
SCHOOLHuron Valley
Property Description
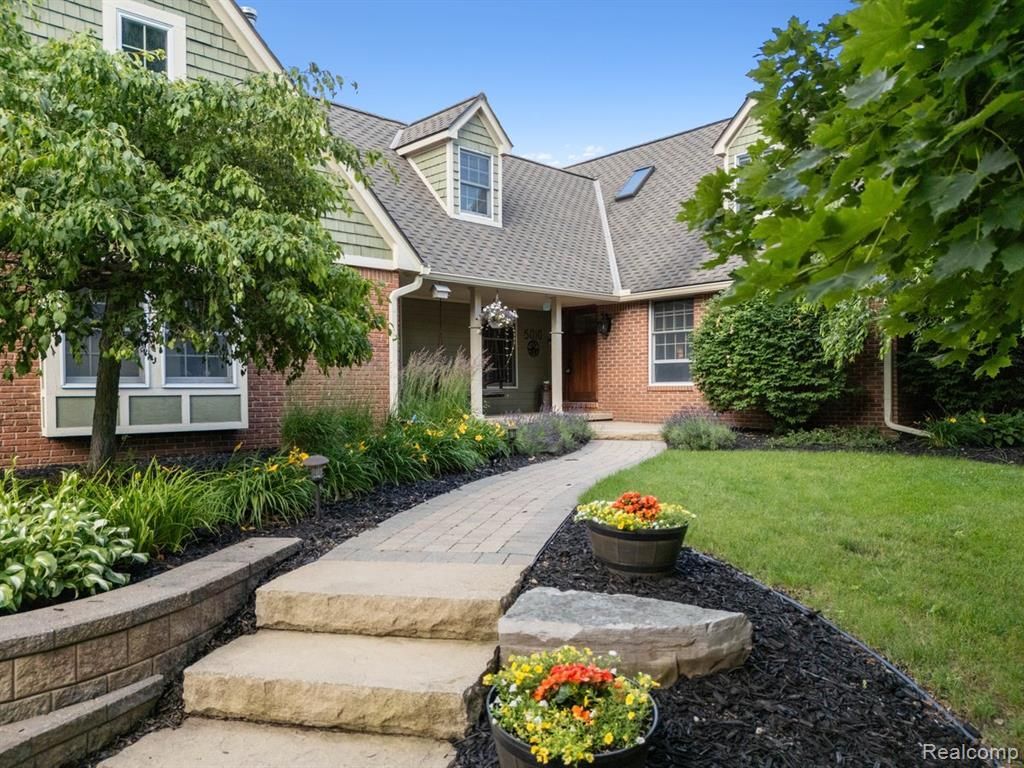
*****HIGHEST AND BEST DUE BY 7/2/26 BY 12:00PM!!***** Welcome home to this stunning 2,600 sq ft Craftsman style retreat, perfectly nestled on 3.5 acres. This beautifully maintained home features 4 spacious bedrooms and 3.5 baths, including two primary suites-one thoughtfully located on the main level for added convenience and flexibility. The gorgeous woodwork and attention to detail makes this home stand out. There is a beautiful study with french doors located on the first floor, and gorgeous hardwood flooring throughtout the home. There is a partially finished basement with a living area, and seperate additional rooms for crafting, working out, storage, or whatever needs arise. Outside, you will find meticulous landscaping that leads to a fabulous garden complete with a potting shed that offers plenty of space for storage as well. The in-ground pool has been well-maintained and is waiting for summertime fun! Schedule your showing today and come see this incredible home!
Property Features
Property Type: Residential - Single Family
Basement: Daylight, Partially Finished
Cooling: Ceiling Fan(s), Central Air
Fuel Type: Natural Gas
Garage: 2 car attached
Heating: Forced Air
Home Style: Craftsman
Lot Size: 3.54 Acres
Year Built: 1993
Amenities
Chimney Cap(s)
Lighting
Pool - Inground
Appliances
Built-In Electric Oven
Built-In Electric Range
Dishwasher
Disposal
Dryer
Free-Standing Refrigerator
Washer
Feature Descriptions
Architecture: Craftsman
Days on Site: 26
Exterior: Cedar, Vinyl
Fireplace Location: Living Room
Foundation: Basement
Frontage Feet: 415
Garage/Parking: Side Entrance, Direct Access, Electricity, Door Opener, Workshop, Attached, Driveway
Homeowners Association Fee: $250 (Annually)
Interior: Smoke Alarm, Cable Available, Carbon Monoxide Alarm(s), Circuit Breakers, Egress Window(s), Entrance Foyer, High Spd Internet Avail, Jetted Tub, Furnished - No, Water Softener (owned)
Lot Dimensions: 3.54 Acre(s)
Lower Level Finished Sqft: 1000
Parking Notes: Side Entrance, Direct Access, Electricity, Door Opene
Road Frontage: Paved
Site: Corner Lot, Irregular
Summer Tax: $5705.0000
Swimming Pool: Yes
Water Heater: Natural Gas
Winter Tax: $2803.0000
Local Schools
School District: Huron Valley
Listed By / Shown By
Listed By
Agency Name: KW Realty Livingston
Agency Phone: (810) 227-5500
Shown By
Agency Title: Griffith Realty
Agency Phone: 810-227-1016

Estimate Your Payment
Estimated Payment
$ 1,480.13 per month $1,308.63 Principal & Interest $0.00 Property Tax (data not provided by mls) $171.50 Homeowner's Insurance
5010 Mallards Landing | MLS# 20261046704
This single family home located at 5010 Mallards Landing, Highland Township, MI 48357 is currently listed for sale with an asking price of $588,000. This property was built in 1993 and has 4 bedrooms and 3 full and 1 partial baths with 2600 sq. ft. Mallards Landing is located within the Huron Valley school district. Search Highland Township real estate on www.griffithrealty.com today.