
BEDS3
BATHS2 full 1 partial
SQUARE FEET2,668
MLS#20261035543
STATUSActive
PROPERTY TYPEResidential - Single Family
SCHOOLOxford
Property Description
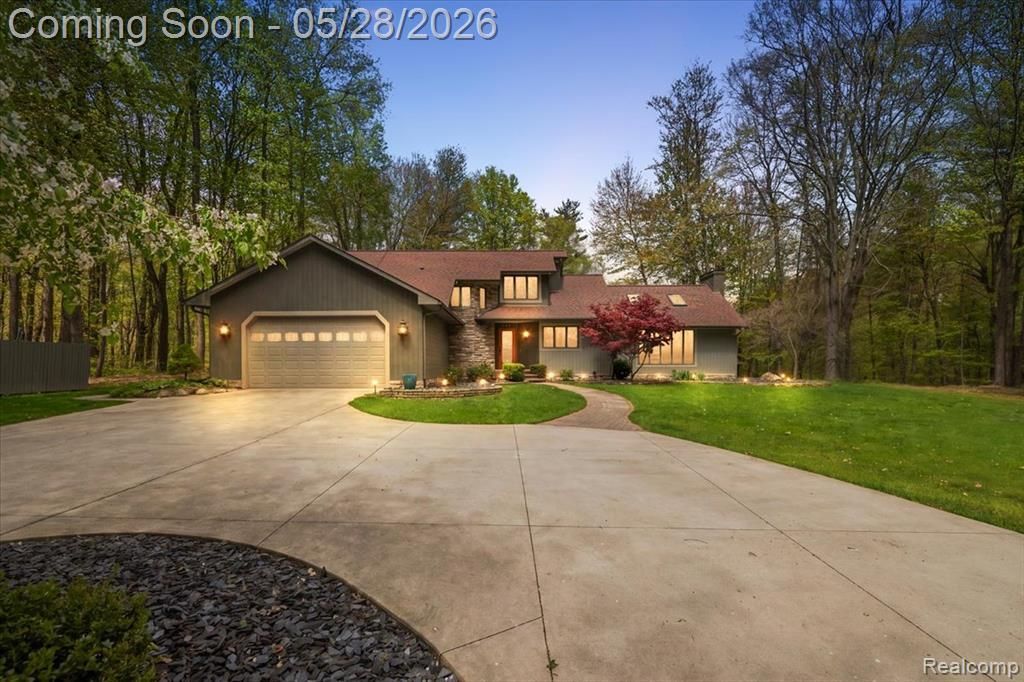
There's a moment — every time you pull down that drive, past the tree line, and the house comes into view — where you exhale. That's what 501 Cedarwood feels like. Not a house on a lot. A place you actually arrive at. Set on 10 private acres in coveted Oxford Township, this 2,668 sq ft, 3-bedroom, 2.5-bath home has been genuinely cared for — and it shows in every room. Just move in and start living the way you've been saying you would. The 30x40 pole barn changes everything, cement floors, water, heat/cooling. Workshop. Storage. Garage overflow. Home business. The possibilities aren't hypothetical here — the space is real. Inside, the floor plan is open and functional with room to breathe in every direction. Outside, ten acres of land give you the one thing suburban living can never sell you: genuine separation from the rest of the world. Two minutes from Downtown Oxford charming and walkable. All the lifestyle, none of the crowds.Properties like this don't sit. Private acreage, a well-maintained home, a serious outbuilding, — this is the rare find buyers spend years searching for. Come see it before someone else does. Extensive list of upgrades and updates available.
Property Features
Property Type: Residential - Single Family
Basement: Finished
Cooling: Ceiling Fan(s), Central Air
Fuel Type: Propane
Garage: 2 car attached
Heating: Forced Air
Home Style: Craftsman
Lot Size: 10.02 Acres
Year Built: 1986
Amenities
Chimney Cap(s)
Gutter Guard System
Lighting
Appliances
Dishwasher
Dryer
Free-Standing Electric Oven
Free-Standing Electric Range
Free-Standing Refrigerator
Washer
Feature Descriptions
Architecture: Craftsman
Days on Site: 1
Exterior: Cedar, Stone
Fireplace Location: Great Room
Foundation: Crawl, Basement
Frontage Feet: 602
Garage/Parking: Direct Access, Electricity, Door Opener, Attached, Driveway, Garage Faces Front
Interior: Circuit Breakers, High Spd Internet Avail, Furnished - No
Lot Dimensions: 10.02 Acre(s)
Lower Level Finished Sqft: 1000
Parking Notes: Direct Access, Electricity, Door Opener, Attached, Dri
Road Frontage: Gravel, Private
Site: Dead End Street, Wooded
Summer Tax: $5708.0000
Water Heater: LP Gas/Propane
Winter Tax: $3791.1700
Wooded: Yes
Local Schools
School District: Oxford
Listed By / Shown By
Listed By
Agency Name: EXP Realty Main
Agency Phone: (888) 501-7085
Shown By
Agency Title: Griffith Realty
Agency Phone: 810-227-1016

Estimate Your Payment
Estimated Payment
$ 1,762.06 per month $1,557.90 Principal & Interest $0.00 Property Tax (data not provided by mls) $204.17 Homeowner's Insurance
501 Cedarwood Street | MLS# 20261035543
This single family home located at 501 Cedarwood Street, Oxford Township, MI 48371 is currently listed for sale with an asking price of $699,999. This property was built in 1986 and has 3 bedrooms and 2 full and 1 partial baths with 2668 sq. ft. Cedarwood Street is located within the Oxford school district. Search Oxford Township real estate on www.griffithrealty.com today.