
BEDS3
BATHS2 full
SQUARE FEET1,524
MLS#20261078692
STATUSPending
PROPERTY TYPEResidential - Single Family
SUBDIVISIONT H E N E I G H B O R S R E P
SCHOOLLinden
Property Description
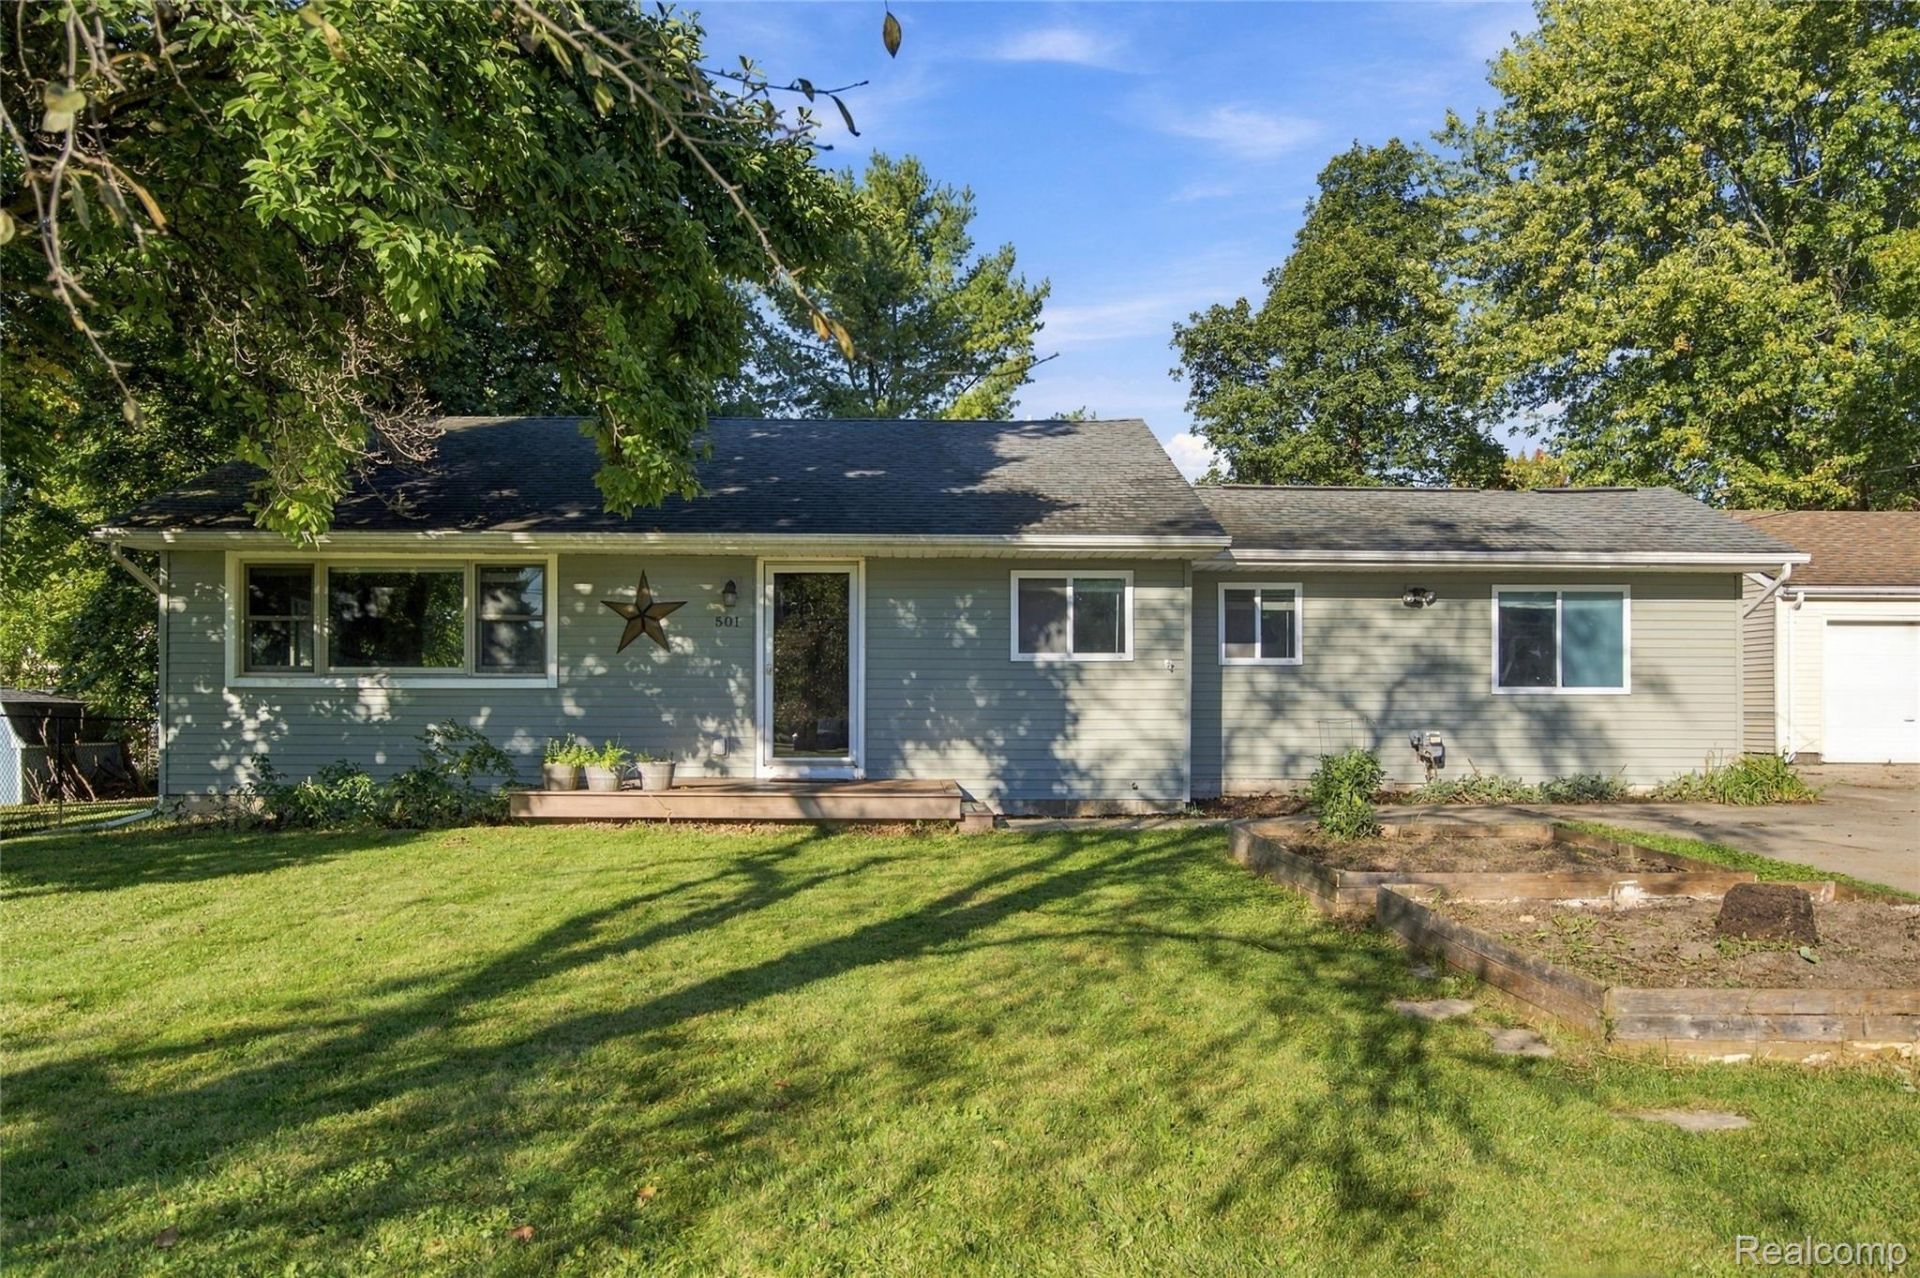
*Multiple Offers Received. Highest and best DUE Sunday 10/4 by 7pm. Sellers response will be by noon Monday 10/5*Welcome to 501 Bush Street, a spacious ranch located in the City of Linden! This 3-bedroom, 2-bath home offers over 1,500 square feet of comfortable one-level living with hardwood flooring throughout much of the home. The bright living room features large windows and a fireplace with built-in shelving, while the kitchen offers plenty of cabinetry, stainless steel appliances, a tile backsplash and an adjoining dining area with built-in bench seating. The spacious primary bedroom features a vaulted ceiling and private bath with dual sinks, while two additional bedrooms and a second full bath provide plenty of additional space. First-floor laundry adds everyday convenience. Outside, enjoy a large backyard with mature trees and plenty of room to relax or entertain. An oversized 2-car detached garage provides excellent parking and storage space. Conveniently located near downtown Linden, this home offers plenty of space inside and out!
Property Features
Property Type: Residential - Single Family
Cooling: Central Air
Garage: 2
Heating: Forced Air, Natural Gas
Home Style: Ranch
Lot Size: 0.22 Acres
Stories: 1.0
Taxes: $4,695
Year Built: 1954
Feature Descriptions
Days on Site: 23
Exterior: Vinyl Siding
Fireplace: Living Room
Lot Dimensions: 73x130
Parcel#: 6120507053
Parking: Two Car Garage, Detached
Parking Notes: Two Car Garage, Detached
Patio/Porch: Porch
Sewer: Public Sewer
Summer Tax: 2782
Water: Public
Winter Tax: 1913
Room Sizes
Bedroom: 10 X 10
Laundry: 12 X 9
Bath Full: 8 X 5
Living Room: 23 X 15
Kitchen: 18 X 14
Primary Bedroom: 12 X 16
Primary Bathroom: 12 X 6
Local Schools
School District: Linden
Listed By / Shown By
Listed By
Agency Name: Wentworth Real Estate Group
Agency Phone: 8109556600
Shown By
Agency Title: Griffith Realty
Agency Phone: 810-227-1016

Estimate Your Payment
Estimated Payment
$ 894.70 per month $445.11 Principal & Interest $391.25 Property Tax $58.33 Homeowner's Insurance
501 Bush Street | MLS# 20261078692
This single family home located at 501 Bush Street, Linden, Mi 48451 is currently listed for sale with an asking price of $199,999. This property was built in 1954 and has 3 bedrooms and 2 full baths with 1524 sq. ft. Bush Street is located in the T H E N E I G H B O R S R E P subdivision within the Linden school district. Search T H E N E I G H B O R S R E P real estate on www.griffithrealty.com today.