
BEDS3
BATHS2 full
SQUARE FEET1,400
MLS#20261053816
STATUSActive
PROPERTY TYPEResidential - Single Family
SCHOOLHowell
Property Description
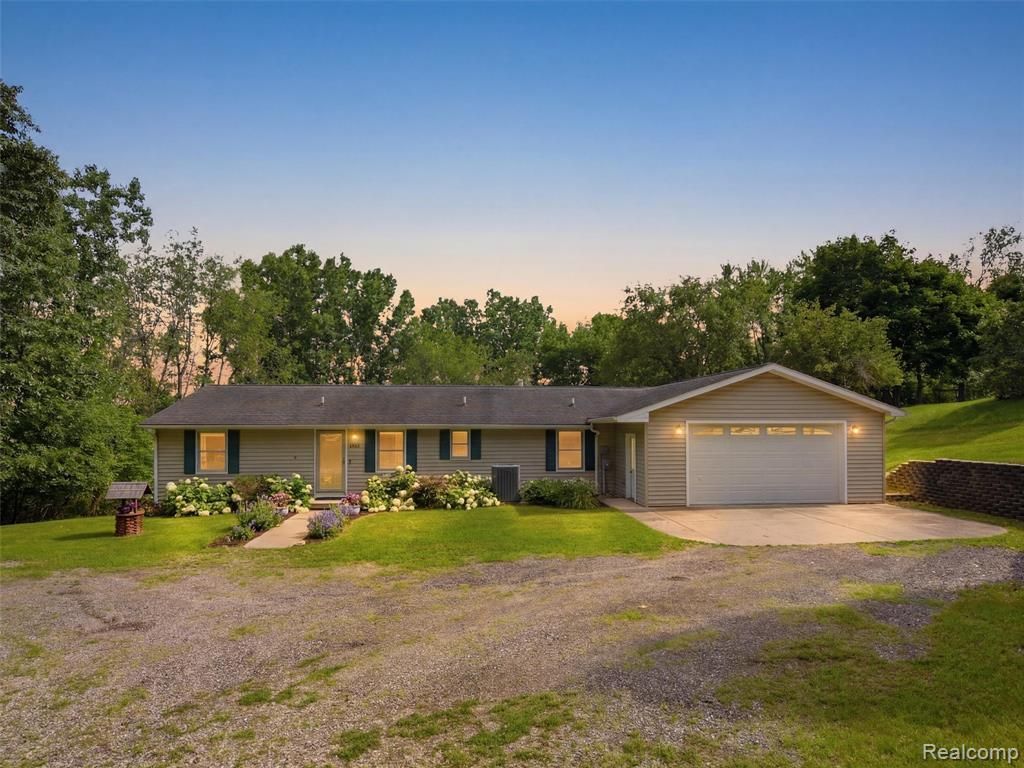
Set on 1.55 acres in Howell Schools, this 3 bed, 2 bath home offers space both inside and out. The finished walkout basement comes with a full bar, ready for game nights, watch parties, or just a place to unwind. Step outside to the Trex deck for your morning coffee, or head out back to enjoy the yard. The oversized 2 car garage has room for your truck AND your toys. A whole house generator keeps the lights on no matter what, and the furnace and AC were both updated in 2022. New carpet was added in 2018, and all appliances stay with the home. Downtown Howell, with its shops, restaurants, and breweries, is just 10 minutes away!! Come see it in person.
Property Features
Property Type: Residential - Single Family
Basement: Finished, Walk-Out Access
Cooling: Ceiling Fan(s), Central Air
Fuel Type: Natural Gas
Garage: 2 car attached
Heating: Forced Air
Home Style: Ranch
Lot Size: 1.55 Acres
Year Built: 1993
Appliances
Dishwasher
Dryer
Free-Standing Gas Oven
Free-Standing Refrigerator
Microwave
Stainless Steel Appliance(s)
Washer
Bar Fridge
Feature Descriptions
Architecture: Ranch
Days on Site: 2
Exterior: Vinyl
Foundation: Basement
Frontage Feet: 120
Garage/Parking: Attached, Circular Drive, Oversized
Lot Dimensions: 1.55 Acre(s)
Lower Level Finished Sqft: 1200
Parking Notes: Attached, Circular Drive, Oversized
Road Frontage: Paved
Site: Hilly-Ravine, Wooded
Summer Tax: $2082.0000
Water Heater: Natural Gas
Winter Tax: $1044.0000
Wooded: Yes
Room Sizes
Bath - Full: Level - First/Entry
Bath - Full: Level - First/Entry
Kitchen: Level - First/Entry
Laundry Area/Room: Level - First/Entry
Bedroom: Level - First/Entry
Bedroom: Level - First/Entry
Living Room: Level - First/Entry
Bedroom - Primary: Level - First/Entry
Bonus Room: Level - Basement
Dining Room: Level - First/Entry
Local Schools
School District: Howell
Listed By / Shown By
Listed By
Agency Name: @properties Christie's Int'l R E Clarkston
Agency Phone: (248) 625-1010
Shown By
Agency Title: Griffith Realty
Agency Phone: 810-227-1016

Estimate Your Payment
Estimated Payment
$ 994.31 per month $879.10 Principal & Interest $0.00 Property Tax (data not provided by mls) $115.21 Homeowner's Insurance
5003 Mason Road | MLS# 20261053816
This single family home located at 5003 Mason Road, Marion Township, MI 48843 is currently listed for sale with an asking price of $395,000. This property was built in 1993 and has 3 bedrooms and 2 full baths with 1400 sq. ft. Mason Road is located within the Howell school district. Search Marion Township real estate on www.griffithrealty.com today.