
BEDS2
BATHS2 full
SQUARE FEET1,700
MLS#20261071177
STATUSActive
PROPERTY TYPEResidential -
SUBDIVISIONH E L F E R L E I S U R E C O- O P A P A R T M E N T S
SCHOOLSouthLyon
Property Description
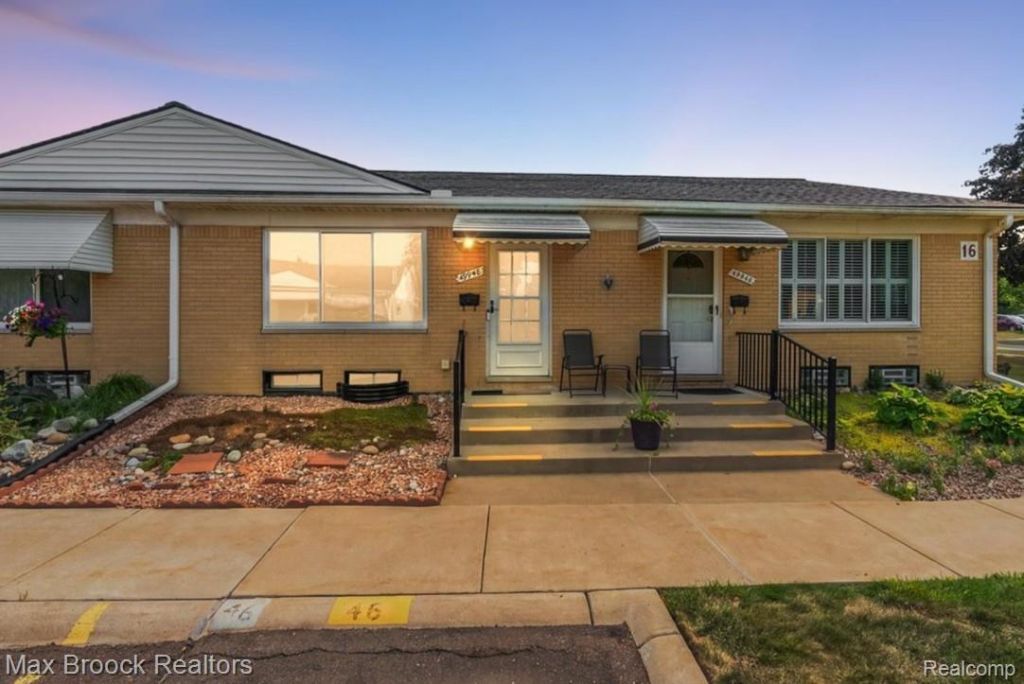
Meticulously maintained, freshly painted and nicely updated two bedroom two bath ranch in Leisure Cooperative 50+ community. Easy low maintenance living with a community pool & clubhouse. Spacious and bright living room open to kitchen & dining area. Nice size primary bedroom and second bedroom with access to screened-in back porch. Updated full bath on main level. Finished lower level includes a large rec area, second full updated bath, laundry and plenty of storage. HOA includes taxes, insurance, gas, water, lawn/snow maintenance, exterior & roof maintenance. Cash only - buyer must complete co-op application, background check and receive co-op board approval. Association membership fee: 3% of sales price due at closing. Only certified emotional support animals less than 35 lbs allowed. Easy access to shopping, restaurants and freeways.
Property Features
Property Type: Residential -
Basement: Finished, Full, Private
Basement: Yes
Cooling: Central Air
Heating: Forced Air, Natural Gas
Home Style: Ranch
Stories: 1.0
Taxes: $0
Year Built: 1972
Amenities
Awnings
Grounds Maintenance
Private Entrance
Feature Descriptions
Appliances: Dishwasher, Dryer, Free Standing Electric Oven, Free Standing Refrigerator, Microwave, Stainless Steel Appliances, Washer
Community Features: Clubhouse, Sidewalks
Exterior: Brick
HOA Fee: 582/ Monthly
Lot: Fifty Five Community
Parking: Assigned1 Space, No Garage
Parking Notes: Assigned1 Space, No Garage
Patio/Porch: Enclosed, Porch
Pets Allowed: Call
Pool: Community, In Ground, Outdoor Pool
Sewer: Public Sewer
Water: Public
Room Sizes
Living Room: 19 X 12
Kitchen: 8 X 8
Dining Room: 8 X 7
Bedroom: 14 X 10
Primary Bedroom: 14 X 11
Bonus Room: 20 X 19
Local Schools
School District: SouthLyon
Listed By / Shown By
Listed By
Agency Name: Max Broock, REALTORS®-Birmingham
Agency Phone: 2486446700
Shown By
Agency Title: Griffith Realty
Agency Phone: 810-227-1016

Estimate Your Payment
Estimated Payment
$ 276.90 per month $244.81 Principal & Interest $0.00 Property Tax (data not provided by mls) $32.08 Homeowner's Insurance
49948 Helfer | MLS# 20261071177
This home located at 49948 Helfer , Wixom, Mi 48393 is currently listed for sale with an asking price of $110,000. This property was built in 1972 and has 2 bedrooms and 2 full baths with 1700 sq. ft. Helfer is located in the H E L F E R L E I S U R E C O- O P A P A R T M E N T S subdivision within the SouthLyon school district. Search H E L F E R L E I S U R E C O- O P A P A R T M E N T S real estate on www.griffithrealty.com today.