
BEDS3
BATHS2 full 1 partial
SQUARE FEET3,246
MLS#20261065666
STATUSActive
PROPERTY TYPEResidential - Single Family
SUBDIVISIONS U N S E T A D D S U B
SCHOOLPlymouthCanton
Property Description
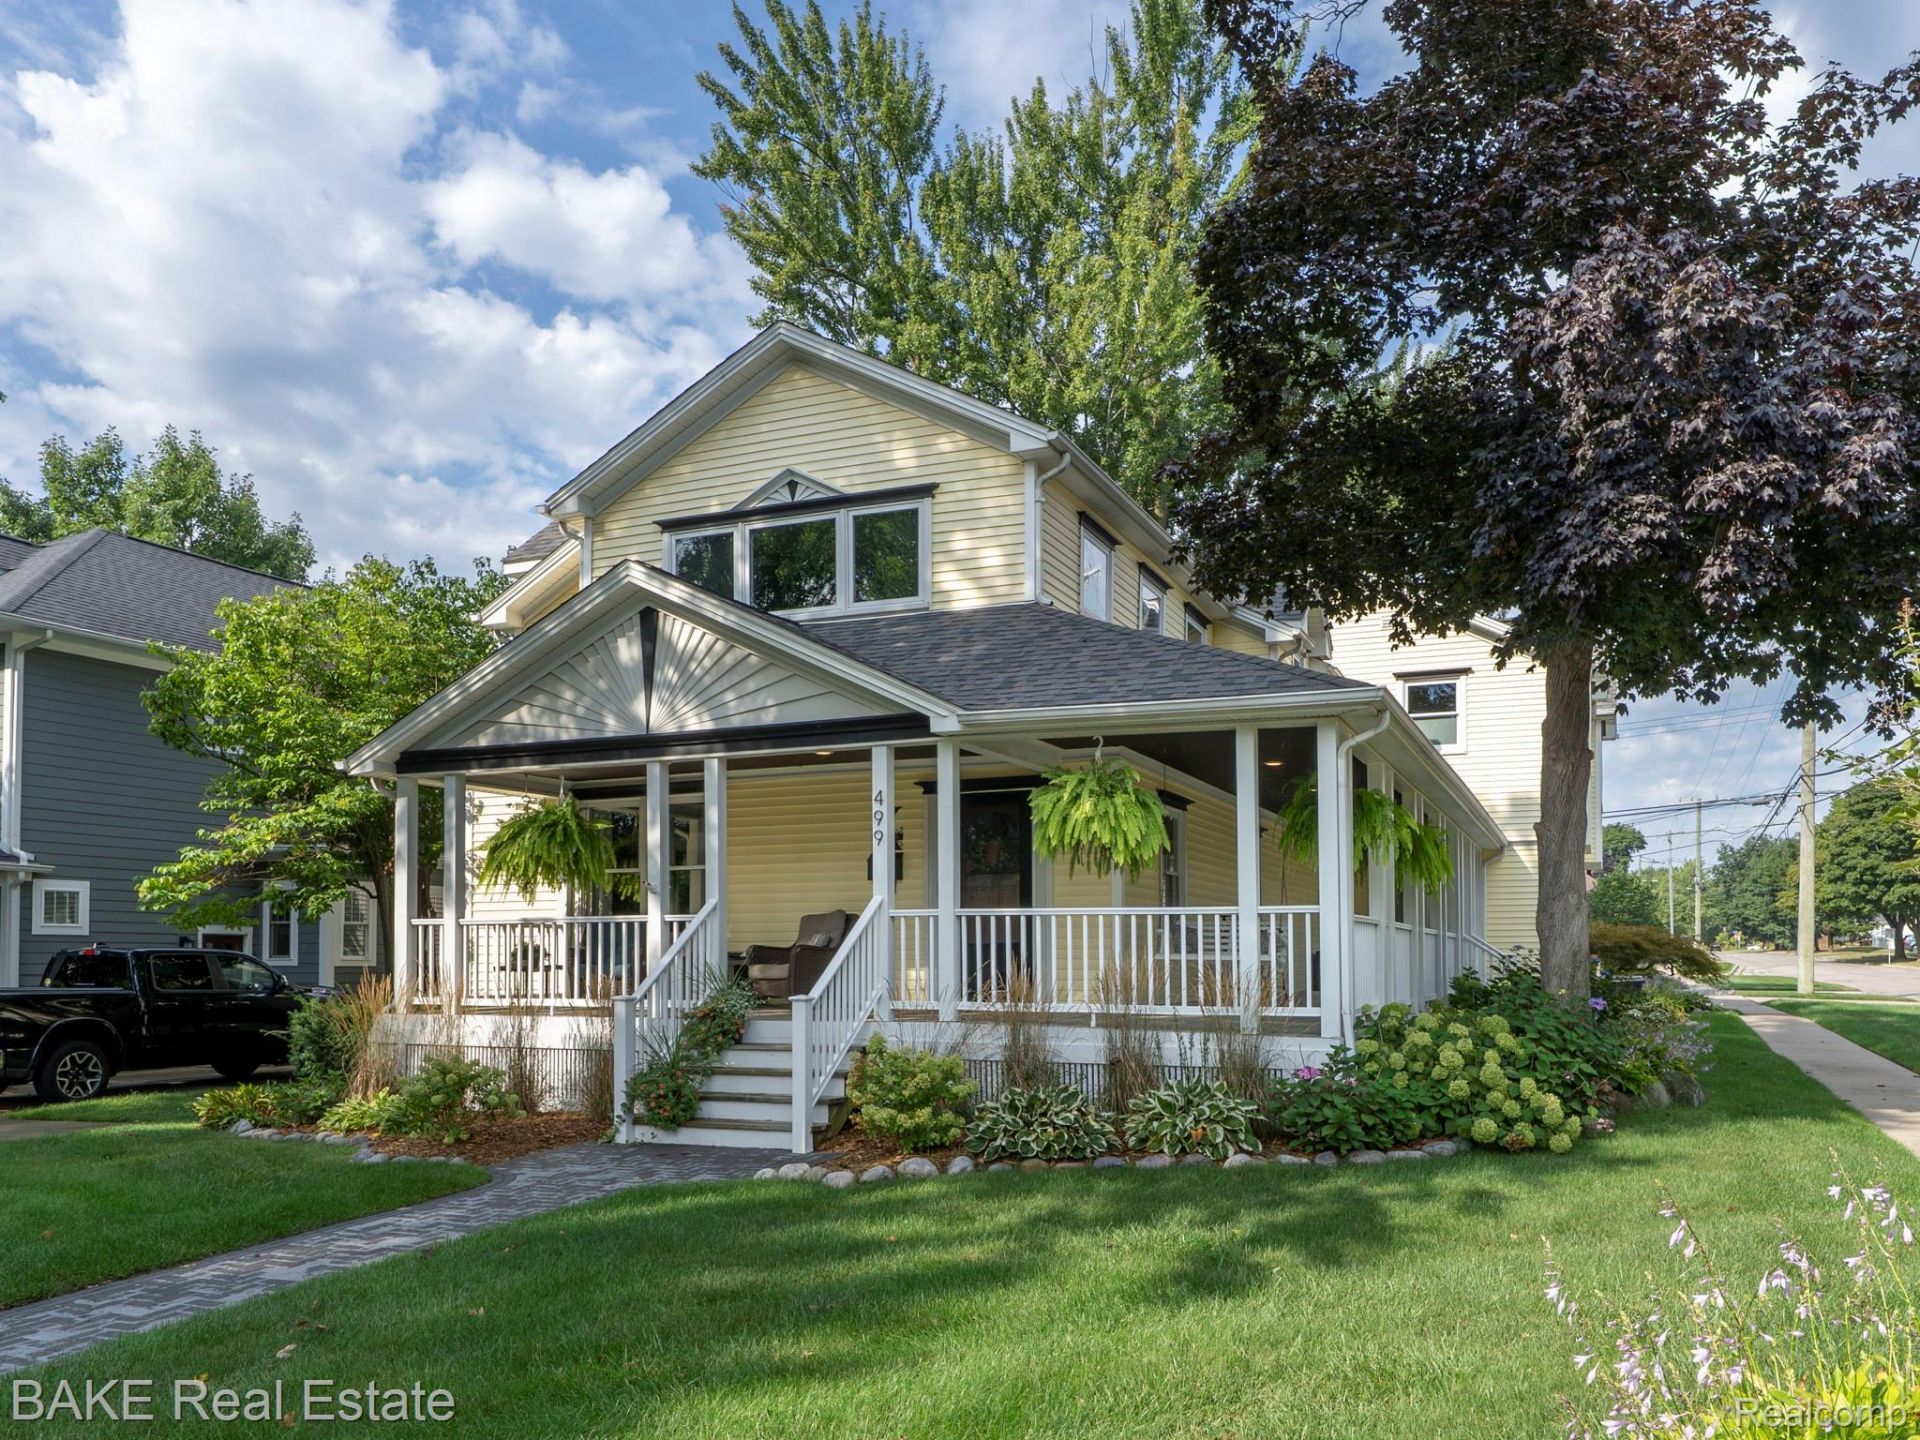
Welcome to 499 N Evergreen in charming downtown Plymouth. This home with its gracious curb appeal and wraparound covered front porch with swing, lush landscaping is perfect for enjoying neighborhood views and outdoor entertaining. Inside, discover bright and spacious open-plan living, seamlessly connecting an elegant Dining Area and Living Room with rich hardwood floors with an updated (2020) gourmet Kitchen equipped with quartz countertops, walk-in pantry and stylish finishes, ideal for your culinary adventures. A special treat awaits at the rear of the home with an extra large Mud Hall, updated half bath (2024) and second set of stairs. There's also a main floor Library with French doors (2023) for when you need some privacy to read or work. Upstairs the generous rooms sizes continue with a Primary Suite, walk-in closet and updated bath (2026) with tub and shower - a Primary Suite with scale and size rarely found in the City. The second and third Bedrooms, a Family Room and an upstairs Laundry Center keeps everything clean! Outside, an expansive 480 Sqft Trex Deck (2022) and fenced in rear yard are perfect for entertaining and outdoor dining . The garage (heated) is attached - another feature that will be appreciated during inclement weather. Recent system updates include Roof 2026, AC(1) 2025, and Furnace (1) 2022.
Property Features
Property Type: Residential - Single Family
Basement: Yes
Basement: Unfinished
Cooling: Ceiling Fans, Central Air
Fenced: Yes
Garage: 2 car attached
Heating: Forced Air, Natural Gas
Home Style: Colonial, Farmhouse
Lot Size: 0.19 Acres
Roof Type: Asphalt
Stories: 2.0
Taxes: $14,873
Year Built: 1920
Amenities
Dual Flush Toilets
Programmable Thermostat
Lighting
Feature Descriptions
Appliances: Dishwasher, Disposal, Dryer, Free Standing Gas Range, Free Standing Refrigerator, Humidifier, Microwave, Range Hood, Washer
Days on Site: 1
Exterior: Vinyl Siding
Fencing: Back Yard, Fenced, Fencing Allowed
Laundry: Laundry Room
Lot: Corner Lot, Sprinklers
Lot Dimensions: 60X140
Parcel#: 49008030097000
Parking: Two Car Garage, Attached, Direct Access, Driveway, Electricityin Garage, Heated Garage, Garage Door Opener, Parking Pad, Garage Faces Rear
Parking Notes: Two Car Garage, Attached, Direct Access, Driveway,
Patio/Porch: Covered, Deck, Porch
Pets Allowed: Cats Ok, Dogs Ok, Yes
Security: Carbon Monoxide Detectors, Exterior Video Surveillance, Smoke Detectors
Sewer: Public Sewer
Summer Tax: 13427.28
Utilities: Cable Available, Underground Utilities
Water: Public
Winter Tax: 1445.82
Room Sizes
Dining Room: 17 X 12
Living Room: 24 X 12
Kitchen: 17 X 11
Library: 14 X 8
Mud Room: 21 X 8
Bath Lav: 8 X 4
Family Room: 17 X 12
Primary Bedroom: 24 X 23
Bedroom: 14 X 12
Bath Full: 9 X 7
Laundry: 9 X 8
Primary Bathroom: 16 X 12
Local Schools
School District: PlymouthCanton
Listed By / Shown By
Listed By
Agency Name: Bake Real Estate
Agency Phone: 7344538080
Shown By
Agency Title: Griffith Realty
Agency Phone: 810-227-1016

Estimate Your Payment
Estimated Payment
$ 3,630.54 per month $2,114.07 Principal & Interest $1,239.42 Property Tax $277.05 Homeowner's Insurance
499 N Evergreen Street N | MLS# 20261065666
This single family home located at 499 N Evergreen Street N, Plymouth, Mi 48170 is currently listed for sale with an asking price of $949,900. This property was built in 1920 and has 3 bedrooms and 2 full and 1 partial baths with 3246 sq. ft. N Evergreen Street N is located in the S U N S E T A D D S U B subdivision within the PlymouthCanton school district. Search S U N S E T A D D S U B real estate on www.griffithrealty.com today.