
BEDS2
BATHS2 full
SQUARE FEET1,195
MLS#20261047193
STATUSActive
PROPERTY TYPEResidential - Condominium
SUBDIVISIONHeritage Place North
SCHOOLUtica
Property Description
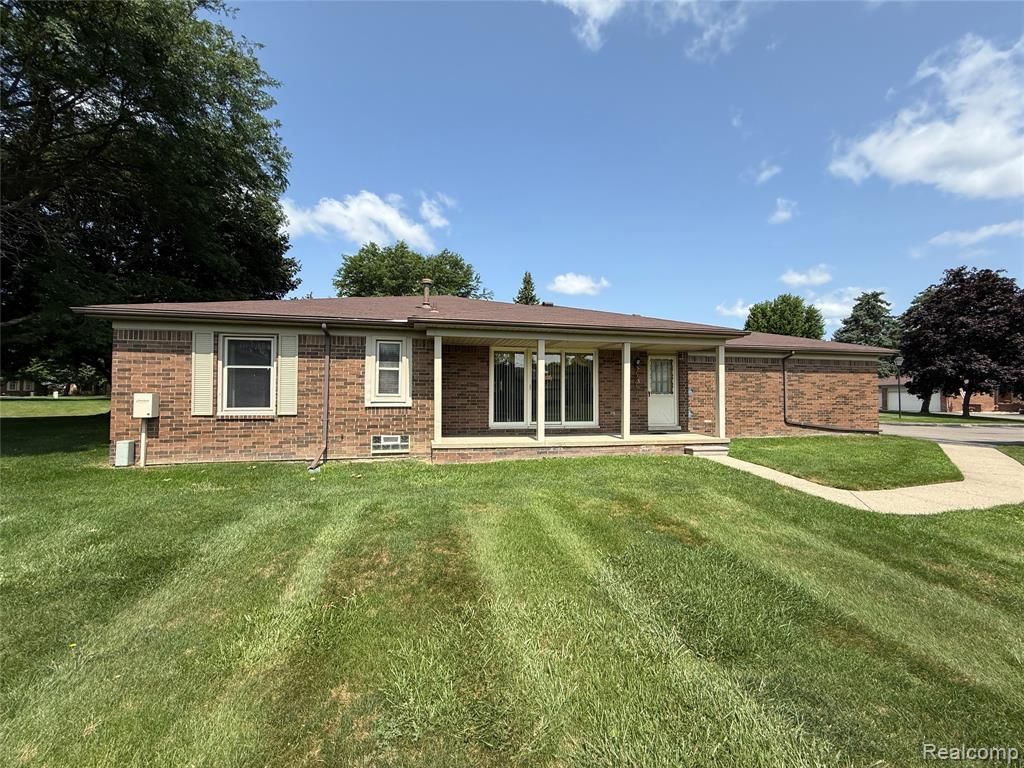
Well cared for 2 Bedroom 2 Bath Ranch end unit condo tucked at the end of the subdivision giving you the extra peace and quiet you deserve! You will love this floor plan with everything you need on one floor, including a very large laundry and a HUGE walk in closet right off the garage, perfect for all your bulk item needs! Huge sky lite in kitchen with remote blind, tons of good natural light coming into the family room with large windows and glass sliding door to the covered front porch. Spacious primary bedroom with attached full bath with walk in shower, large walk in closet. Additional full bath off the hallway for the guests and second bedroom. Convenient 2 car attached garage with insulated door and hose bib, newer furnace, hot water heater and central air in 2024! Priced right on for the area! Do yourself a favor and check this one out today! Disclosure exempt!
Property Features
Property Type: Residential - Condominium
Basement: Unfinished
Cooling: Central Air
Fuel Type: Natural Gas
Garage: 2 car attached
Heating: Forced Air
Home Style: Ranch
Year Built: 1987
Appliances
Dishwasher
Disposal
Dryer
Free-Standing Gas Oven
Free-Standing Refrigerator
Washer
Feature Descriptions
Architecture: Ranch
Exterior: Brick, Vinyl
Foundation: Basement
Garage/Parking: Electricity, Attached
Homeowners Association Fee: $224 (Monthly)
Parking Notes: Electricity, Attached
Road Frontage: Paved
Summer Tax: $967.0000
Water Heater: Natural Gas
Winter Tax: $669.0000
Room Sizes
Bath - Primary: Level - First/Entry
Bedroom - Primary: Level - First/Entry
Kitchen: Level - First/Entry
Bedroom: Level - First/Entry
Dining Room: Level - First/Entry
Living Room: Level - First/Entry
Bath - Full: Level - First/Entry
Local Schools
School District: Utica
Listed By / Shown By
Listed By
Agency Name: EXP Realty Main
Agency Phone: (888) 501-7085
Shown By
Agency Title: Griffith Realty
Agency Phone: 810-227-1016

Estimate Your Payment
Estimated Payment
$ 591.55 per month $523.01 Principal & Interest $0.00 Property Tax (data not provided by mls) $68.54 Homeowner's Insurance
49747 Jefferson Court | MLS# 20261047193
This condo located at 49747 Jefferson Court , Shelby Township, MI 48315 is currently listed for sale with an asking price of $235,000. This property was built in 1987 and has 2 bedrooms and 2 full baths with 1195 sq. ft. Jefferson Court is located in the Heritage Place North subdivision within the Utica school district. Search Heritage Place North real estate on www.griffithrealty.com today.