
BEDS3
BATHS3 full 1 partial
SQUARE FEET2,599
MLS#20261076897
STATUSActive
PROPERTY TYPEResidential - Condominium
SUBDIVISIONC L A R K S T O N B L U F F S O C C P N 505
SCHOOLClarkston
Property Description
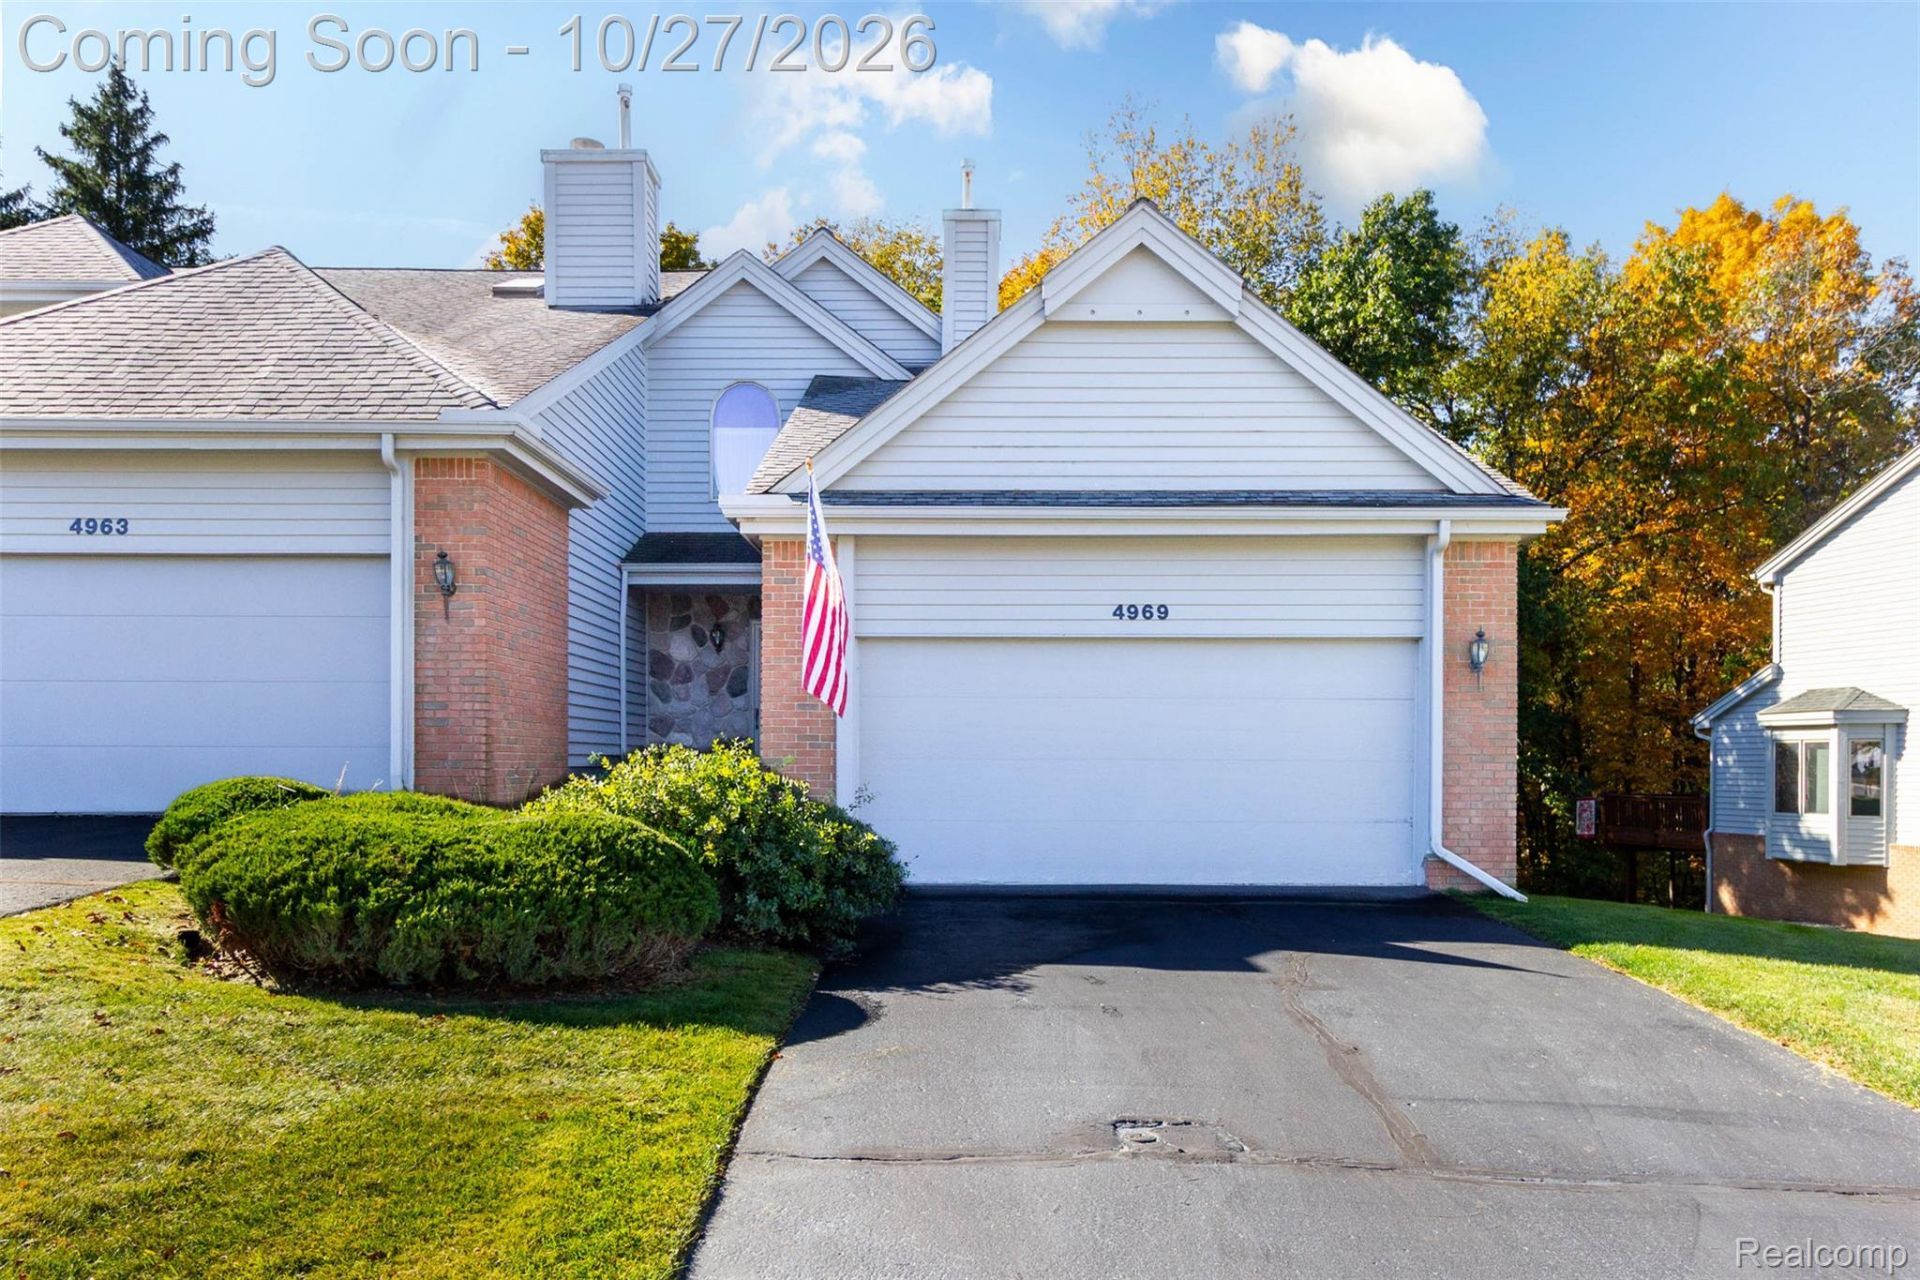
Welcome to Clarkston Bluffs, one of Clarkston's most desirable communities, where comfort, privacy and convenience come together. Ideally located just minutes from downtown Clarkston and I-75, this exceptional end-unit condo offers easy access to shopping, dining, parks, golf, Pine Knob and several area lakes. The spacious two-story floor plan features 3 bedrooms, 3 1/2 baths and a finished lower-level walk out. As an end unit, the home enjoys a private wooded setting with two generous decks and a balcony off the primary suite-perfect for relaxing or entertaining.Thoughtful features include a gas fireplace, main-floor laundry, attached two- car garage and a newly installed HVAC system. With its peaceful wooded views, generous living spaces and convenient location, this exceptional condo is ready to welcome you home.Washer/dryer excluded.
Property Features
Property Type: Residential - Condominium
Basement: Yes
Basement: Finished, Walk Out Access
Cooling: Central Air
Garage: 2 car attached
Heating: Forced Air, Natural Gas
Home Style: Colonial
Stories: 2.0
Taxes: $3,781
Year Built: 1997
Amenities
Balcony
Grounds Maintenance
Feature Descriptions
Appliances: Built In Electric Oven, Dishwasher, Exhaust Fan, Free Standing Refrigerator, Gas Cooktop, Microwave, Water Softener Owned
Body of Water: D E E R L A K E ( F E E)
Days on Site: 4
Exterior: Cedar, Stone
Fireplace: Gas, Living Room
HOA Fee: 610/ Monthly
Parcel#: 0832277105
Parking: Two Car Garage, Attached
Parking Notes: Two Car Garage, Attached
Patio/Porch: Deck
Pets Allowed: Yes
Sewer: Public Sewer
Summer Tax: 2489
Water: Public
Water Features: Lake Privileges
Winter Tax: 1292
Room Sizes
Bedroom: 13 X 12
Primary Bedroom: 16 X 15
Living Room: 19 X 12
Laundry: 6 X 3
Family Room: 23 X 22
Kitchen: 18 X 12
Local Schools
School District: Clarkston
Listed By / Shown By
Listed By
Agency Name: Mark Lamphier Realty Inc
Agency Phone: 2486209333
Shown By
Agency Title: Griffith Realty
Agency Phone: 810-227-1016

Estimate Your Payment
Estimated Payment
$ 1,133.18 per month $723.31 Principal & Interest $315.08 Property Tax $94.79 Homeowner's Insurance
4969 Timberway Trail, Unit 91 | MLS# 20261076897
This condo located at 4969 Timberway Trail, Unit 91, Independence Township, Mi 48346 is currently listed for sale with an asking price of $325,000. This property was built in 1997 and has 3 bedrooms and 3 full and 1 partial baths with 2599 sq. ft. Timberway Trail, Unit 91 is located in the C L A R K S T O N B L U F F S O C C P N 505 subdivision within the Clarkston school district. Search C L A R K S T O N B L U F F S O C C P N 505 real estate on www.griffithrealty.com today.