
BEDS6
BATHS3 full 2 partial
SQUARE FEET3,859
MLS#20261053473
STATUSActive
PROPERTY TYPEResidential - Single Family
SUBDIVISIONChambord Villas
SCHOOLBloomfield Hills
Property Description
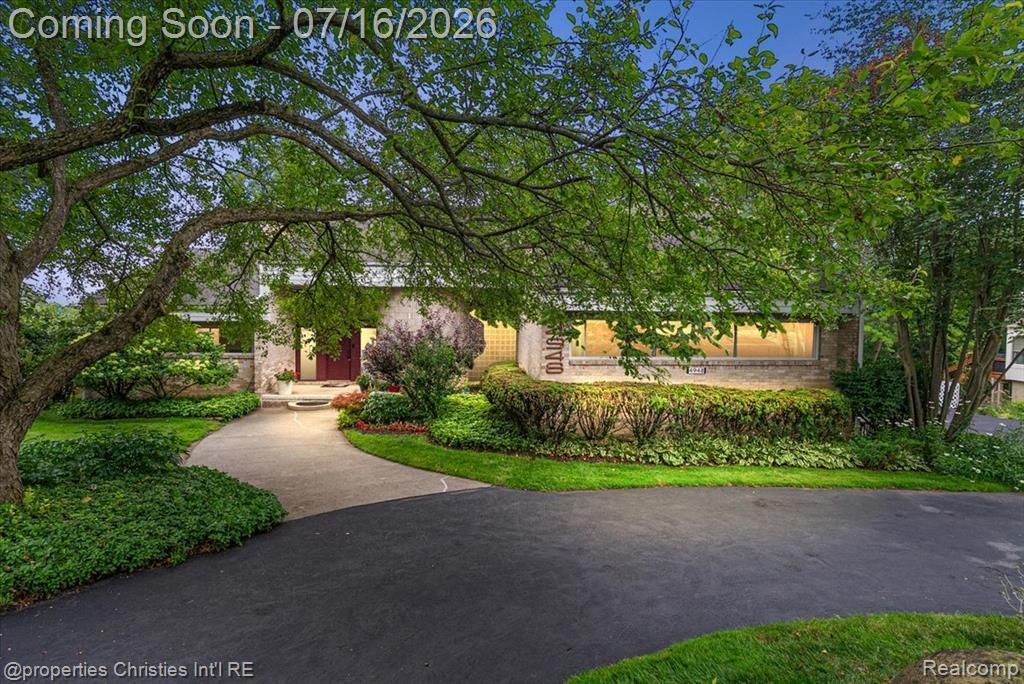
Welcome to this spacious contemporary home situated on almost half an acre with scenic views of Simpson Lake and access to highly regarded Bloomfield Hills Schools. A bright marble foyer opens to the dramatic family room, featuring cathedral ceilings, a gas fireplace, custom built-ins and a wall of windows that fills the home with natural light. Brazilian cherry hardwood flooring flows through the main living areas, including the formal dining room and entry-level study. The custom-built kitchen offers abundant cherry cabinetry, stainless steel appliances, a center island with seating and an adjoining breakfast area with access to the expansive deck. Six generously sized bedrooms include a private primary suite with a spacious bathroom featuring a jetted tub and separate shower. The finished walkout lower level provides additional bedroom accommodations, a full bathroom and an expansive entertaining area with direct access to the backyard. Additional highlights include a new air conditioning system installed in 2026, AT&T Fiber internet service and a one-year home warranty provided to the buyer. Schedule your showing today! BATVAI
Property Features
Property Type: Residential - Single Family
Basement: Finished, Walk-Out Access
Cooling: Ceiling Fan(s), Central Air
Fuel Type: Natural Gas
Garage: 3 car attached
Heating: Forced Air
Home Style: Contemporary
Lot Size: 0.45 Acres
Year Built: 1985
Amenities
Lighting
Appliances
Dryer
ENERGY STAR® qualified dishwasher
ENERGY STAR® qualified refrigerator
Free-Standing Gas Range
Microwave
Trash Compactor
Washer
Feature Descriptions
Architecture: Contemporary
Days on Site: 7
Exterior: Brick, Wood
Fireplace Location: Basement, Family Room, Primary Bedroom
Foundation: Basement
Frontage Feet: 127
Garage/Parking: Side Entrance, Attached
Homeowners Association Fee: $500 (Annually)
Interior: Cable Available, De-Humidifier, Security Alarm (owned)
Lot Dimensions: 0.45 Acre(s)
Lower Level Finished Sqft: 2050
Parking Notes: Side Entrance, Attached
Road Frontage: Paved
Security: yes
Site: Water View
Summer Tax: $5723.0000
Water Heater: Natural Gas
Winter Tax: $5591.0000
Room Sizes
Bath - Full: Level - Second
Bath - Lav: Level - First/Entry
Bath - Primary: Level - Second
Bedroom: Level - Second
Bedroom: Level - Second
Bedroom - Primary: Level - Second
Dining Room: Level - First/Entry
Game Room: Level - Second
Library (Study): Level - First/Entry
Bath - Full: Level - Second
Bath - Lav: Level - First/Entry
Bedroom: Level - Second
Bedroom: Level - First/Entry
Bedroom: Level - Second
Breakfast Nook/Room: Level - First/Entry
Family Room: Level - First/Entry
Kitchen: Level - First/Entry
Other: Level - First/Entry
Local Schools
School District: Bloomfield Hills
Listed By / Shown By
Listed By
Agency Name: @properties Christie's Int'l R.E. Birmingham
Agency Phone: (248) 850-8632
Shown By
Agency Title: Griffith Realty
Agency Phone: 810-227-1016

Estimate Your Payment
Estimated Payment
$ 2,212.65 per month $1,956.27 Principal & Interest $0.00 Property Tax (data not provided by mls) $256.38 Homeowner's Insurance
4948 Champlain Circle | MLS# 20261053473
This single family home located at 4948 Champlain Circle, West Bloomfield Township, MI 48323 is currently listed for sale with an asking price of $879,000. This property was built in 1985 and has 6 bedrooms and 3 full and 2 partial baths with 3859 sq. ft. Champlain Circle is located in the Chambord Villas subdivision within the Bloomfield Hills school district. Search Chambord Villas real estate on www.griffithrealty.com today.