
BEDS3
BATHS3 full 1 partial
SQUARE FEET2,064
MLS#20261054984
STATUSAccepting Backup Offers
PROPERTY TYPEResidential - Single Family
SUBDIVISIONStonehenge Sub
SCHOOLLanse Creuse
Property Description
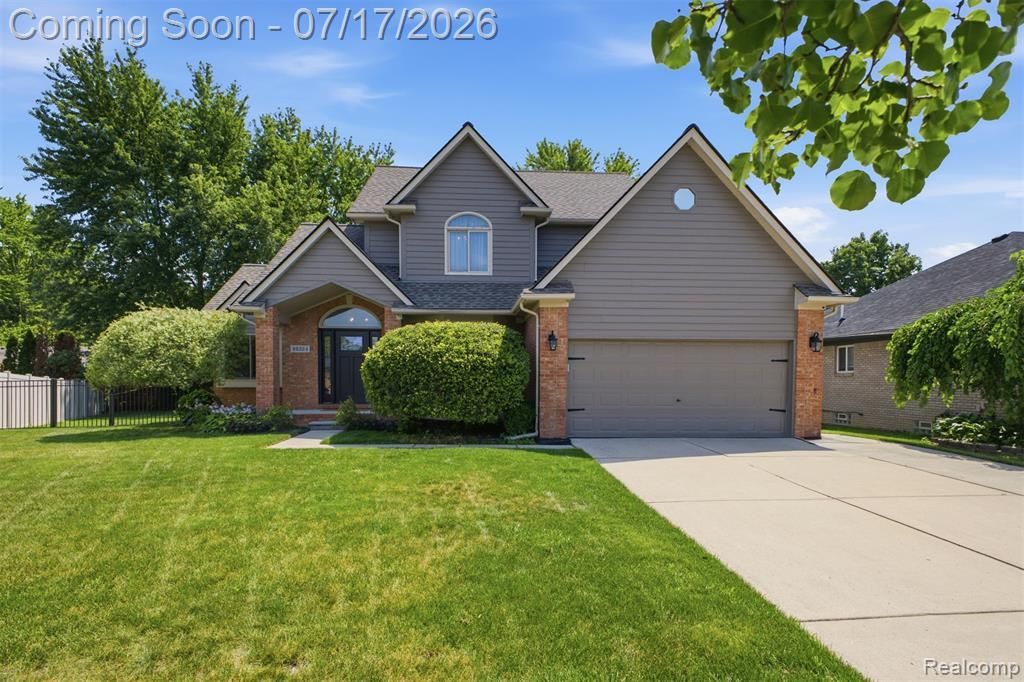
Welcome to this beautifully updated Colonial in the heart of Chesterfield, offering the perfect combination of style, space, and functionality. From the moment you enter, you’ll be impressed by the soaring vaulted ceilings and spacious living room, creating a warm and inviting atmosphere for everyday living and entertaining. The formal dining room flows seamlessly into the stunning kitchen, featuring granite countertops, stainless steel appliances, and ample cabinetry. An additional flex room provides endless possibilities and can be used as a home office, library, playroom, or formal living room. Upstairs, you’ll find three generously sized bedrooms, all with vaulted ceilings. The spacious primary suite offers a massive walk-in closet and a private full bathroom, providing the perfect retreat. The finished basement expands your living space with luxury vinyl flooring, a custom bar, and a beautifully updated full bathroom, making it ideal for entertaining family and friends. Step outside to your private backyard oasis featuring stamped concrete and a 9-person hot tub—perfect for relaxing or hosting gatherings. With numerous updates, quality finishes, and exceptional living space throughout, this one-of-a-kind home is truly move-in ready. Conveniently located near shopping, dining, parks, schools, and major roadways. Schedule your private showing today!
Property Features
Property Type: Residential - Single Family
Basement: Finished
Fuel Type: Natural Gas
Garage: 2 car attached
Heating: Forced Air
Home Style: Colonial
Lot Size: 0.19 Acres
Year Built: 2002
Feature Descriptions
Architecture: Colonial
Days on Site: 5
Exterior: Brick
Foundation: Basement
Frontage Feet: 60
Garage/Parking: Direct Access, Electricity, Attached
Lot Dimensions: 0.19 Acre(s)
Lower Level Finished Sqft: 1000
Parking Notes: Direct Access, Electricity, Attached
Road Frontage: Paved
Summer Tax: $4709.0000
Winter Tax: $2590.0000
Local Schools
School District: Lanse Creuse
Listed By / Shown By
Listed By
Agency Name: Keller Williams Legacy
Agency Phone: (313) 752-0000
Shown By
Agency Title: Griffith Realty
Agency Phone: 810-227-1016

Estimate Your Payment
Estimated Payment
$ 1,105.07 per month $977.02 Principal & Interest $0.00 Property Tax (data not provided by mls) $128.04 Homeowner's Insurance
49324 Stratford Drive | MLS# 20261054984
This single family home located at 49324 Stratford Drive, Chesterfield Township, MI 48047 is currently listed for sale with an asking price of $439,000. This property was built in 2002 and has 3 bedrooms and 3 full and 1 partial baths with 2064 sq. ft. Stratford Drive is located in the Stonehenge Sub subdivision within the Lanse Creuse school district. Search Stonehenge Sub real estate on www.griffithrealty.com today.