
BEDS3
BATHS3 full
SQUARE FEET2,304
MLS#20261065140
STATUSActive
PROPERTY TYPEResidential - Condominium
SUBDIVISIONR O M E O T O W N E S Q U A R E C O N D O
SCHOOLRomeo
Property Description
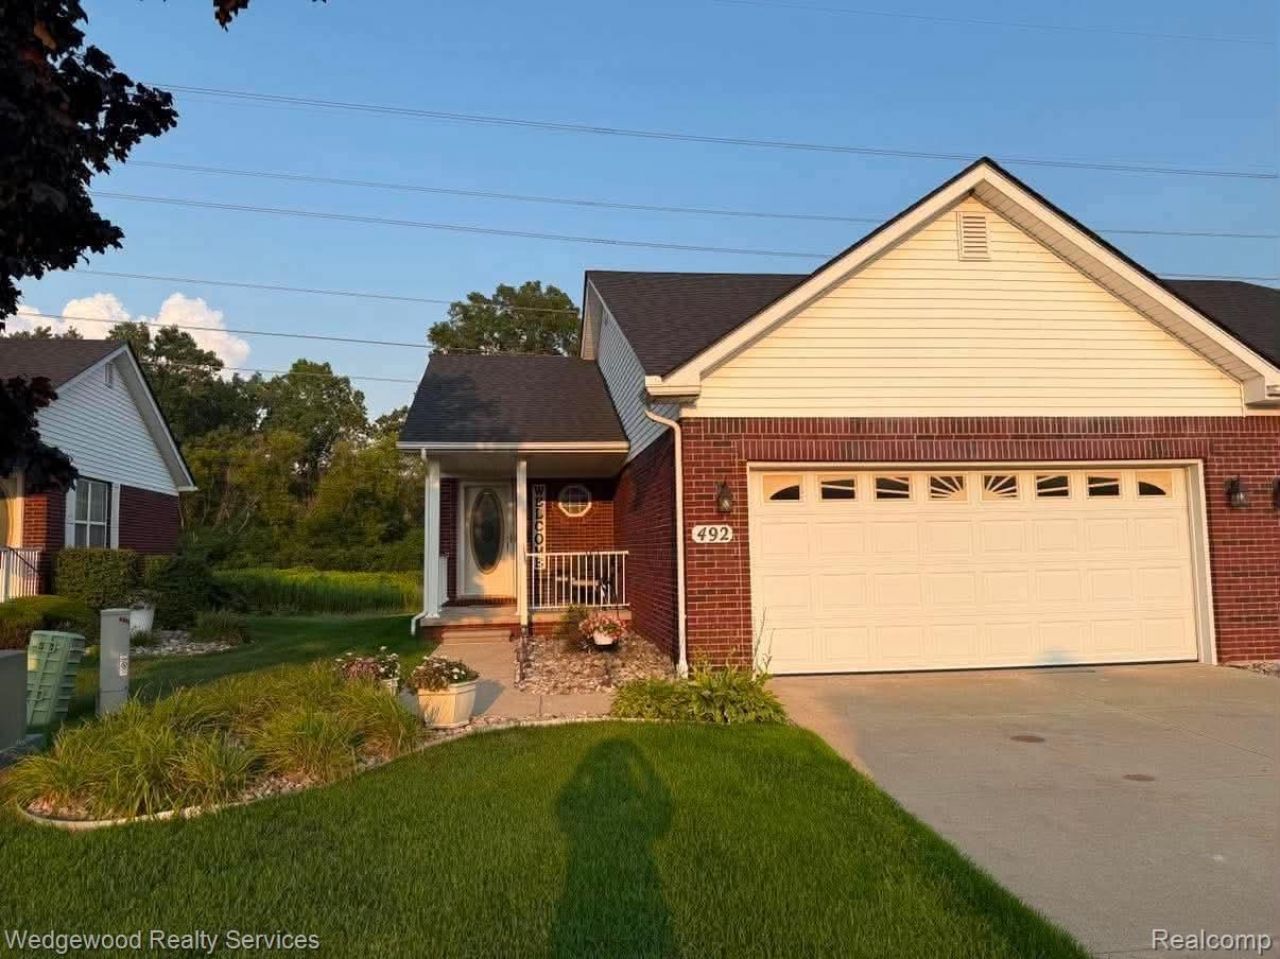
OPEN HOUSE SUNDAY 8/30 1-4. IMMEDIATE OCCUPANCY, this rare end unit beautiful nature views provides privacy and tranquilly. This Turn Key condo features 3 bedrooms and 3 full updated baths with granite counter tops. Open concept with spacious kitchen with plenty of counter space and cabinetry. Full finished basement plumbed for kitchen or wet bar great for entertaining or out of town guest, 2 car attached garage with a handicap ramp (can be removed upon request). Rear Deck overlooking the nature area, enjoy listening to the birds sing and the deer roaming while sitting on your private deck. Kitchen Appliances Stay, . New hot water tank 2025 and new roof in 2023. End Unit condo on a premium lot. A must see condo!
Property Features
Property Type: Residential - Condominium
Basement: Yes
Basement: Finished
Cooling: Ceiling Fans, Central Air
Garage: 2 car attached
Heating: Forced Air, Natural Gas
Home Style: Ranch
Roof Type: Asphalt
Stories: 1.0
Taxes: $4,192
Year Built: 2001
Amenities
High Speed Internet
Feature Descriptions
Accessibility: CustomizedWheelchairAccessible
Appliances: Dishwasher, Disposal, Free Standing Gas Oven, Free Standing Refrigerator
Days on Site: 18
Exterior: Brick Veneer
HOA Fee: 250/ Monthly
Laundry: In Unit
Parcel#: 0135407084
Parking: Two Car Garage, Attached, Electricityin Garage, Garage Faces Front, Garage Door Opener
Parking Notes: Two Car Garage, Attached, Electricityin Garage, Ga
Patio/Porch: Covered, Deck, Porch
Pets Allowed: Yes
Sewer: Public Sewer
Summer Tax: 3748
Utilities: Cable Available
Water: Public
Window: EgressWindows
Winter Tax: 444
Room Sizes
Living Room: 17 X 17
Kitchen: 10 X 8
Breakfast Nook Room: 14 X 7
Laundry: 6 X 5
Primary Bedroom: 14 X 12
Primary Bathroom: 7 X 8
Bedroom: 12 X 12
Bath Full: 8 X 7
Local Schools
School District: Romeo
Listed By / Shown By
Listed By
Agency Name: Wedgewood Realty Services
Agency Phone: 2482360706
Shown By
Agency Title: Griffith Realty
Agency Phone: 810-227-1016

Estimate Your Payment
Estimated Payment
$ 1,142.01 per month $700.83 Principal & Interest $349.33 Property Tax $91.85 Homeowner's Insurance
492 Harvard Drive, Unit 84 | MLS# 20261065140
This condo located at 492 Harvard Drive, Unit 84, Romeo Village, Mi 48065 is currently listed for sale with an asking price of $314,900. This property was built in 2001 and has 3 bedrooms and 3 full baths with 2304 sq. ft. Harvard Drive, Unit 84 is located in the R O M E O T O W N E S Q U A R E C O N D O subdivision within the Romeo school district. Search R O M E O T O W N E S Q U A R E C O N D O real estate on www.griffithrealty.com today.