
BEDS3
BATHS1 full 1 partial
SQUARE FEET1,428
MLS#20261046942
STATUSPending
PROPERTY TYPEResidential - Single Family
SUBDIVISIONBretton Oaksno 1
SCHOOLHuron Valley
Property Description
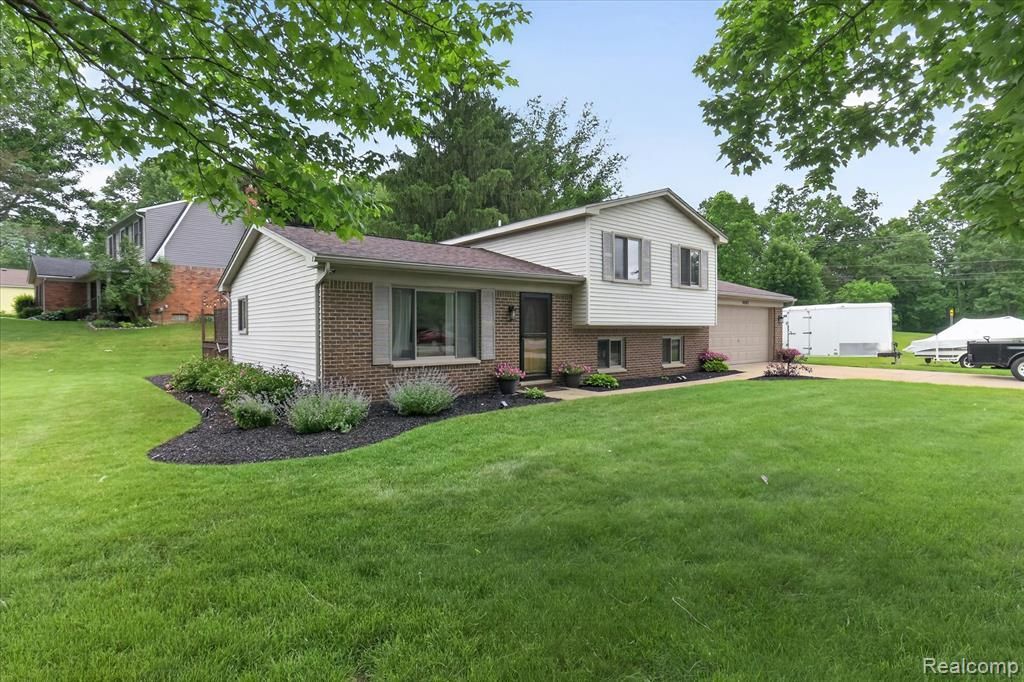
Welcome home to this charming split-level situated on a spacious corner lot in Highland! Offering 3 bedrooms and 1.1 beautifully updated bathrooms, this home provides plenty of room for comfortable living. Enjoy both a cozy living room and a separate family room, giving you flexible spaces for relaxing, entertaining, or gathering with family and friends. The kitchen features convenient door wall access to the back deck, making indoor-outdoor living a breeze. With two decks, you’ll have plenty of space for summer barbecues, outdoor dining, and entertaining guests. The insulated and heated garage adds year-round comfort and functionality, while the laundry room provides direct garage access for added convenience. Outside, the expansive lot offers endless possibilities, including room to add additional outbuildings. Ideally located near local schools, shopping, parks, and Highland’s popular apple orchards, this home combines space, comfort, and a desirable location. Don’t miss your opportunity to make it yours!
Property Features
Property Type: Residential - Single Family
Cooling: Central Air
Fuel Type: Natural Gas
Garage: 2 car attached
Heating: Forced Air
Home Style: Split Level
Lot Size: 0.53 Acres
Year Built: 1987
Appliances
Dishwasher
Dryer
Free-Standing Electric Oven
Free-Standing Gas Range
Free-Standing Refrigerator
Microwave
Washer
Feature Descriptions
Architecture: Split Level
Days on Site: 30
Exterior: Brick, Vinyl
Foundation: Slab
Frontage Feet: 102
Garage/Parking: Attached
Interior: Humidifier
Lot Dimensions: 0.53 Acre(s)
Parking Notes: Attached
Road Frontage: Paved
Site: Corner Lot
Summer Tax: $2990.0000
Water Heater: Natural Gas
Winter Tax: $1555.0000
Local Schools
School District: Huron Valley
Listed By / Shown By
Listed By
Agency Name: RE/MAX Eclipse Clarkston
Agency Phone: (248) 620-1000
Shown By
Agency Title: Griffith Realty
Agency Phone: 810-227-1016

Estimate Your Payment
Estimated Payment
$ 792.93 per month $701.05 Principal & Interest $0.00 Property Tax (data not provided by mls) $91.88 Homeowner's Insurance
4903 Cape Town | MLS# 20261046942
This single family home located at 4903 Cape Town, Highland Township, MI 48356 is currently listed for sale with an asking price of $315,000. This property was built in 1987 and has 3 bedrooms and 1 full and 1 partial baths with 1428 sq. ft. Cape Town is located in the Bretton Oaksno 1 subdivision within the Huron Valley school district. Search Bretton Oaksno 1 real estate on www.griffithrealty.com today.