
BEDS3
BATHS2 full 1 partial
SQUARE FEET2,360
MLS#20261081243
STATUSActive
PROPERTY TYPEResidential - Single Family
SUBDIVISIONA S S R S O F C R U I C E S H O R E S
SCHOOLWestBloomfield
Property Description
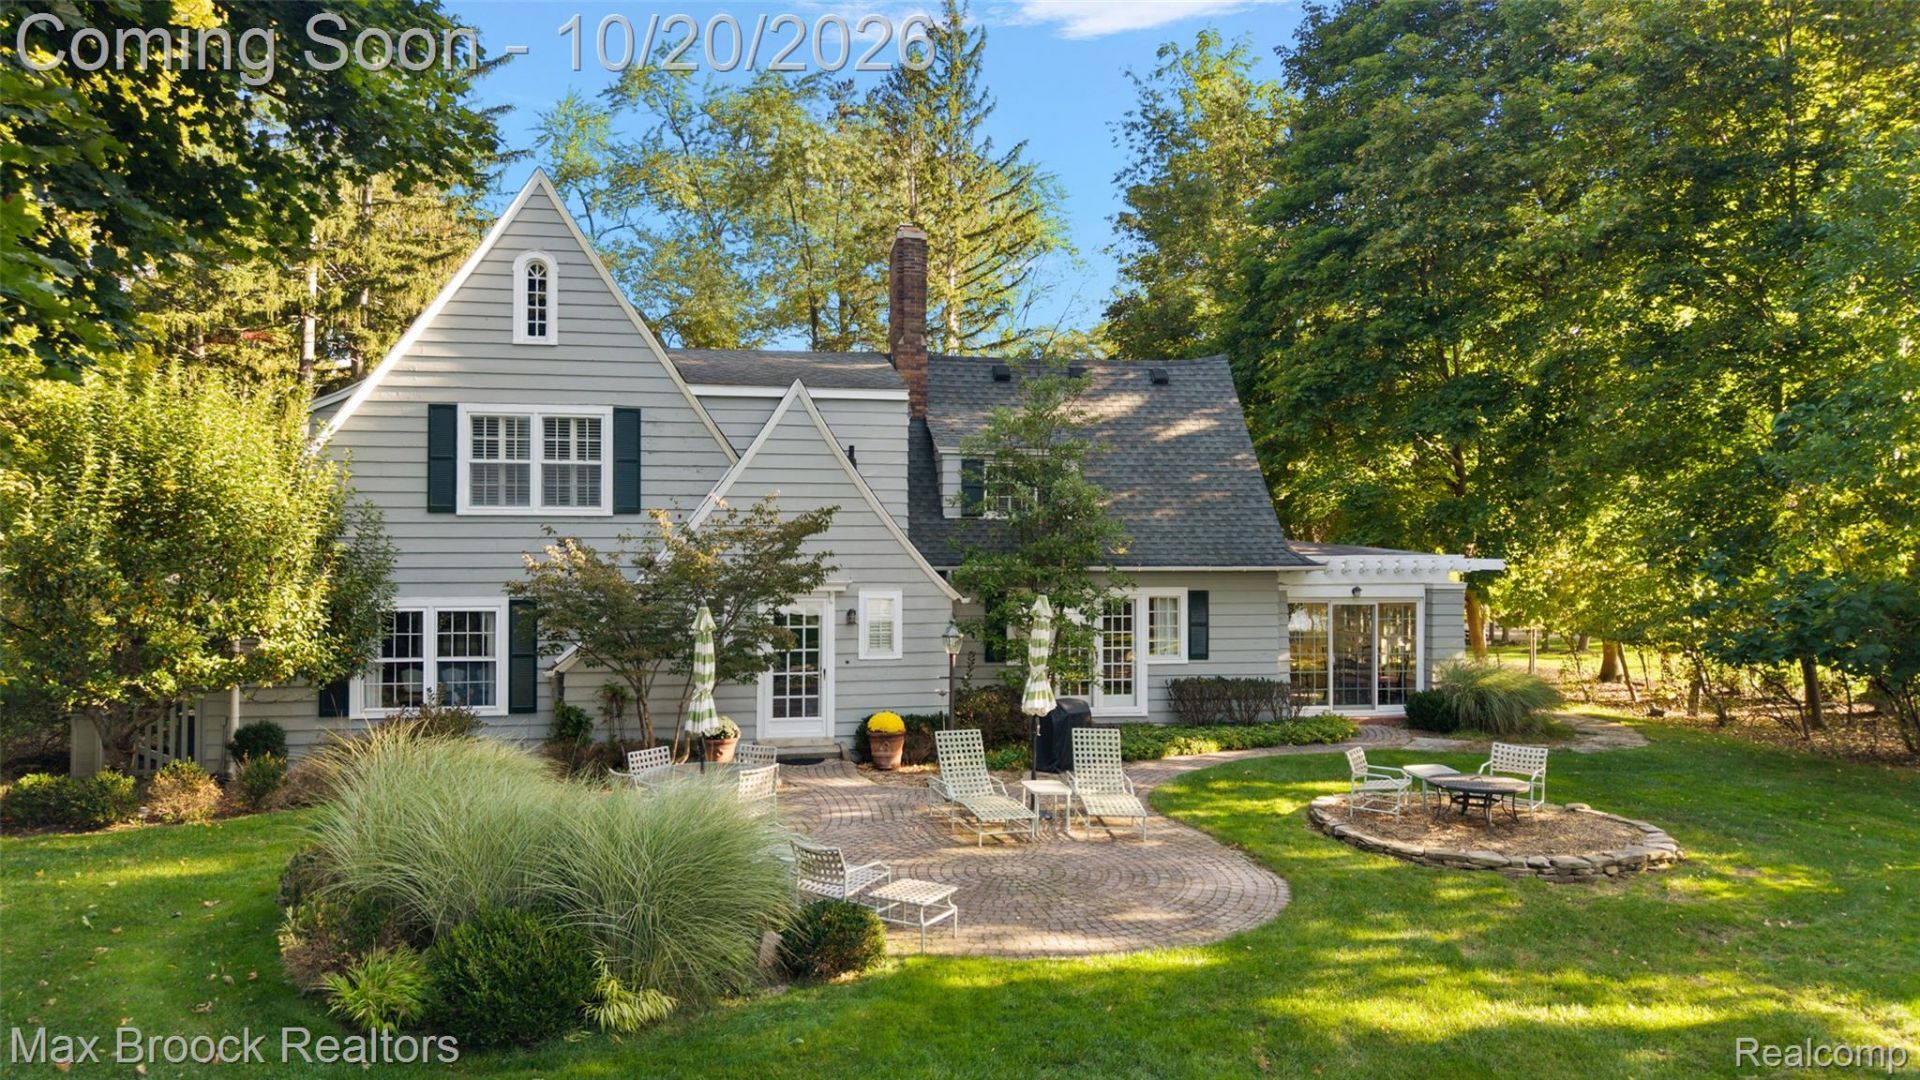
One of the City of Orchard Lake's finest properties is now available. Owned by our seller for almost 60 years, this established estate is your opportunity to enjoy lakefront living at it its best. You can either embrace this classic 1922 English cottage or take advantage of the lot size to design a home with a buildable footprint of 8000 ft. The buildable site does not include hard scape for a pool. This property boasts over 150 feet of water frontage on Upper Straits Lake with a depth, measuring up to 390 feet. Tucked away and framed by mature trees, the site is romantic and one of a kind. The classic cottage is functional with a kitchen open to a family room, a large dining room, formal living room with fireplace that leads to a four season room with multiple points of outdoor access that provide stunning lake views. Don't miss this one!!! Agent accompanied, 24 hour notice to show.
Property Features
Property Type: Residential - Single Family
Basement: Yes
Basement: Unfinished, Walk Out Access
Cooling: Ceiling Fans, Central Air
Garage: 2
Heating: Forced Air, Natural Gas
Home Style: Colonial
Lot Size: 1.13 Acres
Roof Type: Asphalt
Stories: 2.0
Taxes: $22,733
Year Built: 1922
Amenities
Lighting
Feature Descriptions
Appliances: Built In Gas Range, Built In Refrigerator, Dishwasher, Disposal, Dryer, Gas Cooktop, Microwave, Washer
Body of Water: Upper Straits Lake
Days on Site: 9
Exterior: Aluminum Siding
Fireplace: Family Room
Lot: Corner Lot, Water View
Lot Dimensions: 176 X 395 X 151 X 314
Parcel#: 1816276022
Parking: Two Car Garage, Circular Driveway, Detached, Garage Door Opener
Parking Notes: Two Car Garage, Circular Driveway, Detached, Garag
Patio/Porch: Patio, Porch
Security: yes
Security: Security System Owned
Sewer: Public Sewer
Summer Tax: 20729
Water: Public
Water Features: Direct Water Frontage, Lake Front, Private Water Frontage, Waterfront
Winter Tax: 2004
Room Sizes
Kitchen: 17 X 10
Family Room: 15 X 13
Breakfast Nook Room: 5 X 5
Dining Room: 17 X 13
Bath Lav: 6 X 4
Living Room: 19 X 17
Four Season Room: 14 X 11
Bedroom: 18 X 13
Bath Full: 11 X 7
Primary Bedroom: 15 X 12
Loft: 10 X 9
Local Schools
School District: WestBloomfield
Listed By / Shown By
Listed By
Agency Name: Max Broock, REALTORS®-Birmingham
Agency Phone: 2486446700
Shown By
Agency Title: Griffith Realty
Agency Phone: 810-227-1016

Estimate Your Payment
Estimated Payment
$ 11,183.01 per month $8,212.34 Principal & Interest $1,894.42 Property Tax $1,076.25 Homeowner's Insurance
4901 Elmgate Drive | MLS# 20261081243
This single family home located at 4901 Elmgate Drive, Orchard Lake Village, Mi 48324 is currently listed for sale with an asking price of $3,690,000. This property was built in 1922 and has 3 bedrooms and 2 full and 1 partial baths with 2360 sq. ft. Elmgate Drive is located in the A S S R S O F C R U I C E S H O R E S subdivision within the WestBloomfield school district. Search A S S R S O F C R U I C E S H O R E S real estate on www.griffithrealty.com today.