
BEDS5
BATHS3 full 3 partial
SQUARE FEET3,305
MLS#20261053093
STATUSActive
PROPERTY TYPEResidential - Single Family
SUBDIVISIONGoodison Placeno 2
SCHOOLRochester
Property Description
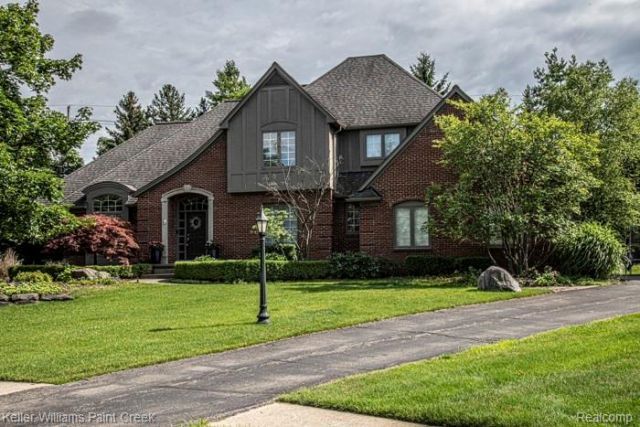
Nestled on a quiet cul-de-sac, this stunning home offers exceptional space, style, and amenities throughout. The first-floor primary suite features a tray ceiling, private ensuite bath, and dual walk-in closets. The dramatic two-story great room showcases a gas fireplace and opens to the bright kitchen, which boasts abundant cabinetry, granite countertops, and flows into a cozy sunroom that opens to a spacious patio. Along with the formal dining room, this creates an ideal space for gatherings and entertaining. The impressive finished basement includes a full bath, bedroom, craft room with extensive cabinetry and counter space, plus a large storage room. Upstairs, you'll find an oversized guest suite with a private bath, along with two additional bedrooms connected by a Jack-and-Jill bathroom. Additional highlights include a private office with French doors, a three-car side-entry garage, all appliances, and a brand-new HVAC system (July 2026).
Property Features
Property Type: Residential - Single Family
Basement: Finished
Cooling: Central Air
Fuel Type: Natural Gas
Garage: 3 car attached
Heating: Forced Air
Home Style: Colonial
Lot Size: 0.65 Acres
Year Built: 1997
Amenities
Lighting
Appliances
Built-In Refrigerator
Dishwasher
Double Oven
Microwave
Feature Descriptions
Architecture: Colonial
Days on Site: 10
Exterior: Brick, Wood
Fireplace Location: Great Room
Foundation: Basement
Frontage Feet: 60
Garage/Parking: Side Entrance, Direct Access, Electricity, Door Opener, Attached
Homeowners Association Fee: $125 (Monthly)
Lot Dimensions: 0.65 Acre(s)
Lower Level Finished Sqft: 2000
Parking Notes: Side Entrance, Direct Access, Electricity, Door Opene
Road Frontage: Paved
Summer Tax: $5173.0000
Water Heater: Natural Gas
Winter Tax: $2907.0000
Local Schools
School District: Rochester
Listed By / Shown By
Listed By
Agency Name: Keller Williams Paint Creek
Agency Phone: (248) 609-8000
Shown By
Agency Title: Griffith Realty
Agency Phone: 810-227-1016

Estimate Your Payment
Estimated Payment
$ 2,252.92 per month $1,991.88 Principal & Interest $0.00 Property Tax (data not provided by mls) $261.04 Homeowner's Insurance
4853 Goodison Place Drive | MLS# 20261053093
This single family home located at 4853 Goodison Place Drive, Oakland Township, MI 48306 is currently listed for sale with an asking price of $895,000. This property was built in 1997 and has 5 bedrooms and 3 full and 3 partial baths with 3305 sq. ft. Goodison Place Drive is located in the Goodison Placeno 2 subdivision within the Rochester school district. Search Goodison Placeno 2 real estate on www.griffithrealty.com today.