
BEDS4
BATHS2 full 1 partial
SQUARE FEET2,750
MLS#20261057202
STATUS(Short Sale) - Pending
PROPERTY TYPEResidential - Single Family
SUBDIVISIONH A R V E S T H I L L S
SCHOOLBrighton
Property Description
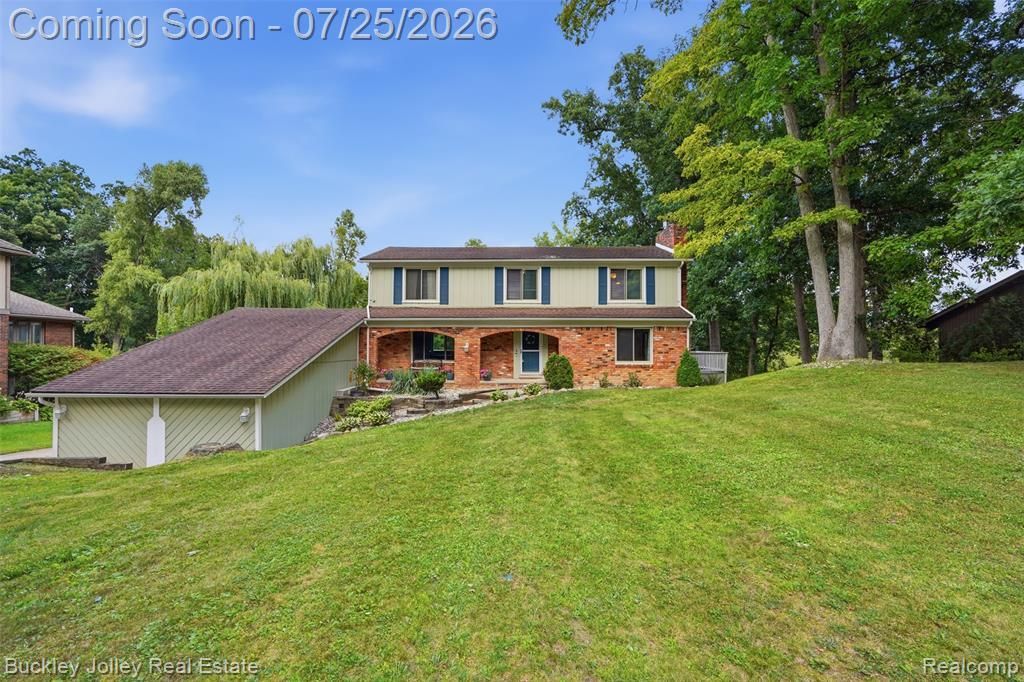
Privacy in front and back-natural areas. Great house in a great neighborhood, close to downtown Brighton, I-96, US-23 and Spencer Elementary. The garages might be calling your name - 2 car attached garage plus additional 2 car garage. Wonderful flat backyard is perfect for play/entertaining and is home to a newer heated above ground pool. Other features include huge bedrooms, newer appliances, 2 decks and large rear shed.
Property Features
Property Type: Residential - Single Family
Basement: Finished, Walk Out Access
Basement: Yes
Cooling: Attic Fan, Ceiling Fans, Central Air
Garage: 4.5 car attached
Heating: Forced Air, Natural Gas
Home Style: Colonial
Lot Size: 0.62 Acres
Roof Type: Asphalt
Stories: 2.0
Taxes: $3,493
Year Built: 1977
Feature Descriptions
Appliances: Dishwasher, Disposal, Dryer, Free Standing Electric Range, Free Standing Refrigerator, Microwave, Washer
Days on Site: 18
Exterior: Brick, Wood Siding
Fireplace: Gas, Great Room
HOA Fee: 240/ Quarterly
Laundry: Laundry Room
Lot: Hilly Ravine
Lot Dimensions: 98x253x93x252
Other Structures: Second Garage, Sheds
Parcel#: 1228301018
Parking: Twoand Half Car Garage, Two Car Garage, Attached, Detached
Parking Notes: Twoand Half Car Garage, Two Car Garage, Attached,
Patio/Porch: Covered, Deck, Patio, Porch
Pets Allowed: Yes
Pool: Above Ground, Outdoor Pool
Sewer: Septic Tank
Summer Tax: 2316
Utilities: Underground Utilities
Water: Community
Winter Tax: 1177
Room Sizes
Bath Lav: 4 X 4
Bath Full: 8 X 8
Primary Bathroom: 8 X 8
Bedroom: 12 X 10
Primary Bedroom: 15 X 12
Kitchen: 15 X 12
Dining Room: 12 X 12
Living Room: 15 X 14
Family Room: 20 X 12
Laundry: 7 X 5
Local Schools
School District: Brighton
Listed By / Shown By
Listed By
Agency Name: The Buckley Jolley R E Team
Agency Phone: 8102297000
Shown By
Agency Title: Griffith Realty
Agency Phone: 810-227-1016

Estimate Your Payment
Estimated Payment
$ 1,323.15 per month $912.48 Principal & Interest $291.08 Property Tax $119.58 Homeowner's Insurance
4851 Canyon Oaks Drive | MLS# 20261057202
This single family home located at 4851 Canyon Oaks Drive, Brighton Township, Mi 48114 is currently listed for sale with an asking price of $410,000. This property was built in 1977 and has 4 bedrooms and 2 full and 1 partial baths with 2750 sq. ft. Canyon Oaks Drive is located in the H A R V E S T H I L L S subdivision within the Brighton school district. Search H A R V E S T H I L L S real estate on www.griffithrealty.com today.