
BEDS4
BATHS2 full 1 partial
SQUARE FEET3,563
MLS#20261070989
STATUSActive
PROPERTY TYPEResidential - Single Family
SUBDIVISIONF O X R U N S U B 2
SCHOOLPlymouthCanton
Property Description
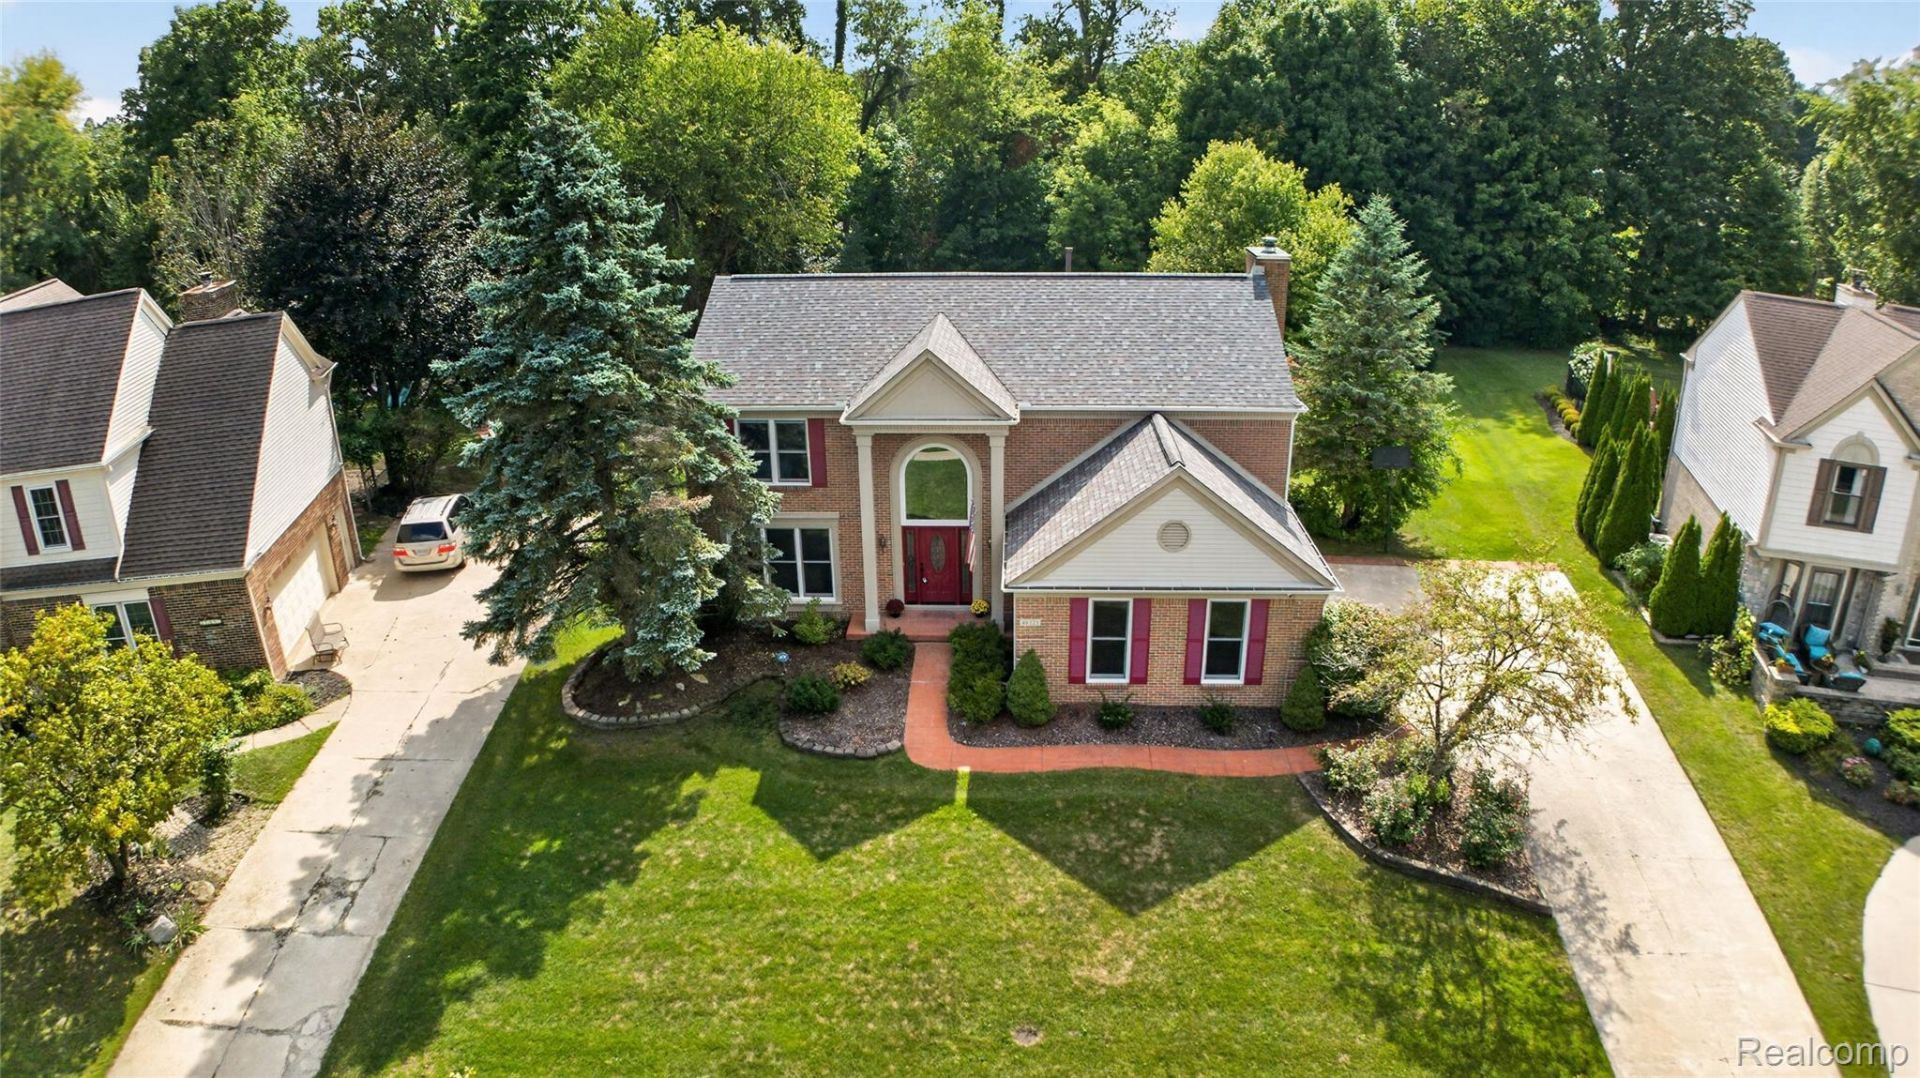
Welcome to 48323 Red Run Drive! This spacious 4-bedroom, 2.5-bath Canton home offers approximately 2,600 sq. ft. and is beautifully situated on a tree-lined street, backing to a peaceful creek. The inviting floor plan features a family room with fireplace, spacious kitchen, formal dining area, and second-floor laundry. The primary suite includes a private en-suite bath with separate water closet. A finished basement provides additional space for entertaining, recreation, a home office, or gym. Major updates include new windows throughout (2025), roof (2021), gutters (2025), and furnace approximately 6 years old. The attached side-entry garage features a new garage door and garage floor (2025). With major updates already completed, plenty of living space, and a beautiful Creekside setting, this Canton home is ready for its next chapter!
Property Features
Property Type: Residential - Single Family
Basement: Yes
Basement: Finished, Full
Cooling: Central Air
Garage: 2.5 car attached
Heating: Forced Air, Natural Gas
Home Style: Colonial
Lot Size: 0.39 Acres
Stories: 2.0
Taxes: $7,542
Year Built: 1992
Feature Descriptions
Appliances: Dryer, Free Standing Electric Oven, Free Standing Refrigerator, Microwave, Stainless Steel Appliances, Washer
Body of Water: Renee Bell
Days on Site: 2
Exterior: Brick, Vinyl Siding
Fireplace: Family Room
HOA Fee: 450/ Annually
Lot Dimensions: 100X170
Parcel#: 71032030102000
Parking: Twoand Half Car Garage, Attached, Direct Access, Electricityin Garage, Garage Faces Side
Parking Notes: Twoand Half Car Garage, Attached, Direct Access, E
Sewer: Public Sewer
Summer Tax: 3320
Water: Public
Winter Tax: 4222
Room Sizes
Living Room: 15 X 13
Dining Room: 13 X 10
Family Room: 17 X 15
Kitchen: 17 X 10
Breakfast Nook Room: 11 X 9
Primary Bedroom: 15 X 15
Bedroom: 12 X 10
Laundry: 3 X 6
Local Schools
School District: PlymouthCanton
Listed By / Shown By
Listed By
Agency Name: Island Realty - KW Advantage
Agency Phone: 7346712280
Shown By
Agency Title: Griffith Realty
Agency Phone: 810-227-1016

Estimate Your Payment
Estimated Payment
$ 2,201.77 per month $1,390.98 Principal & Interest $628.50 Property Tax $182.29 Homeowner's Insurance
48323 Red Run Drive | MLS# 20261070989
This single family home located at 48323 Red Run Drive, Canton Township, Mi 48187 is currently listed for sale with an asking price of $625,000. This property was built in 1992 and has 4 bedrooms and 2 full and 1 partial baths with 3563 sq. ft. Red Run Drive is located in the F O X R U N S U B 2 subdivision within the PlymouthCanton school district. Search F O X R U N S U B 2 real estate on www.griffithrealty.com today.