
BEDS3
BATHS1 full 1 partial
SQUARE FEET2,206
MLS#20261069915
STATUSActive
PROPERTY TYPEResidential - Single Family
SUBDIVISIONG R E E N A C R E S S U B 1
SCHOOLWarrenCon
Property Description
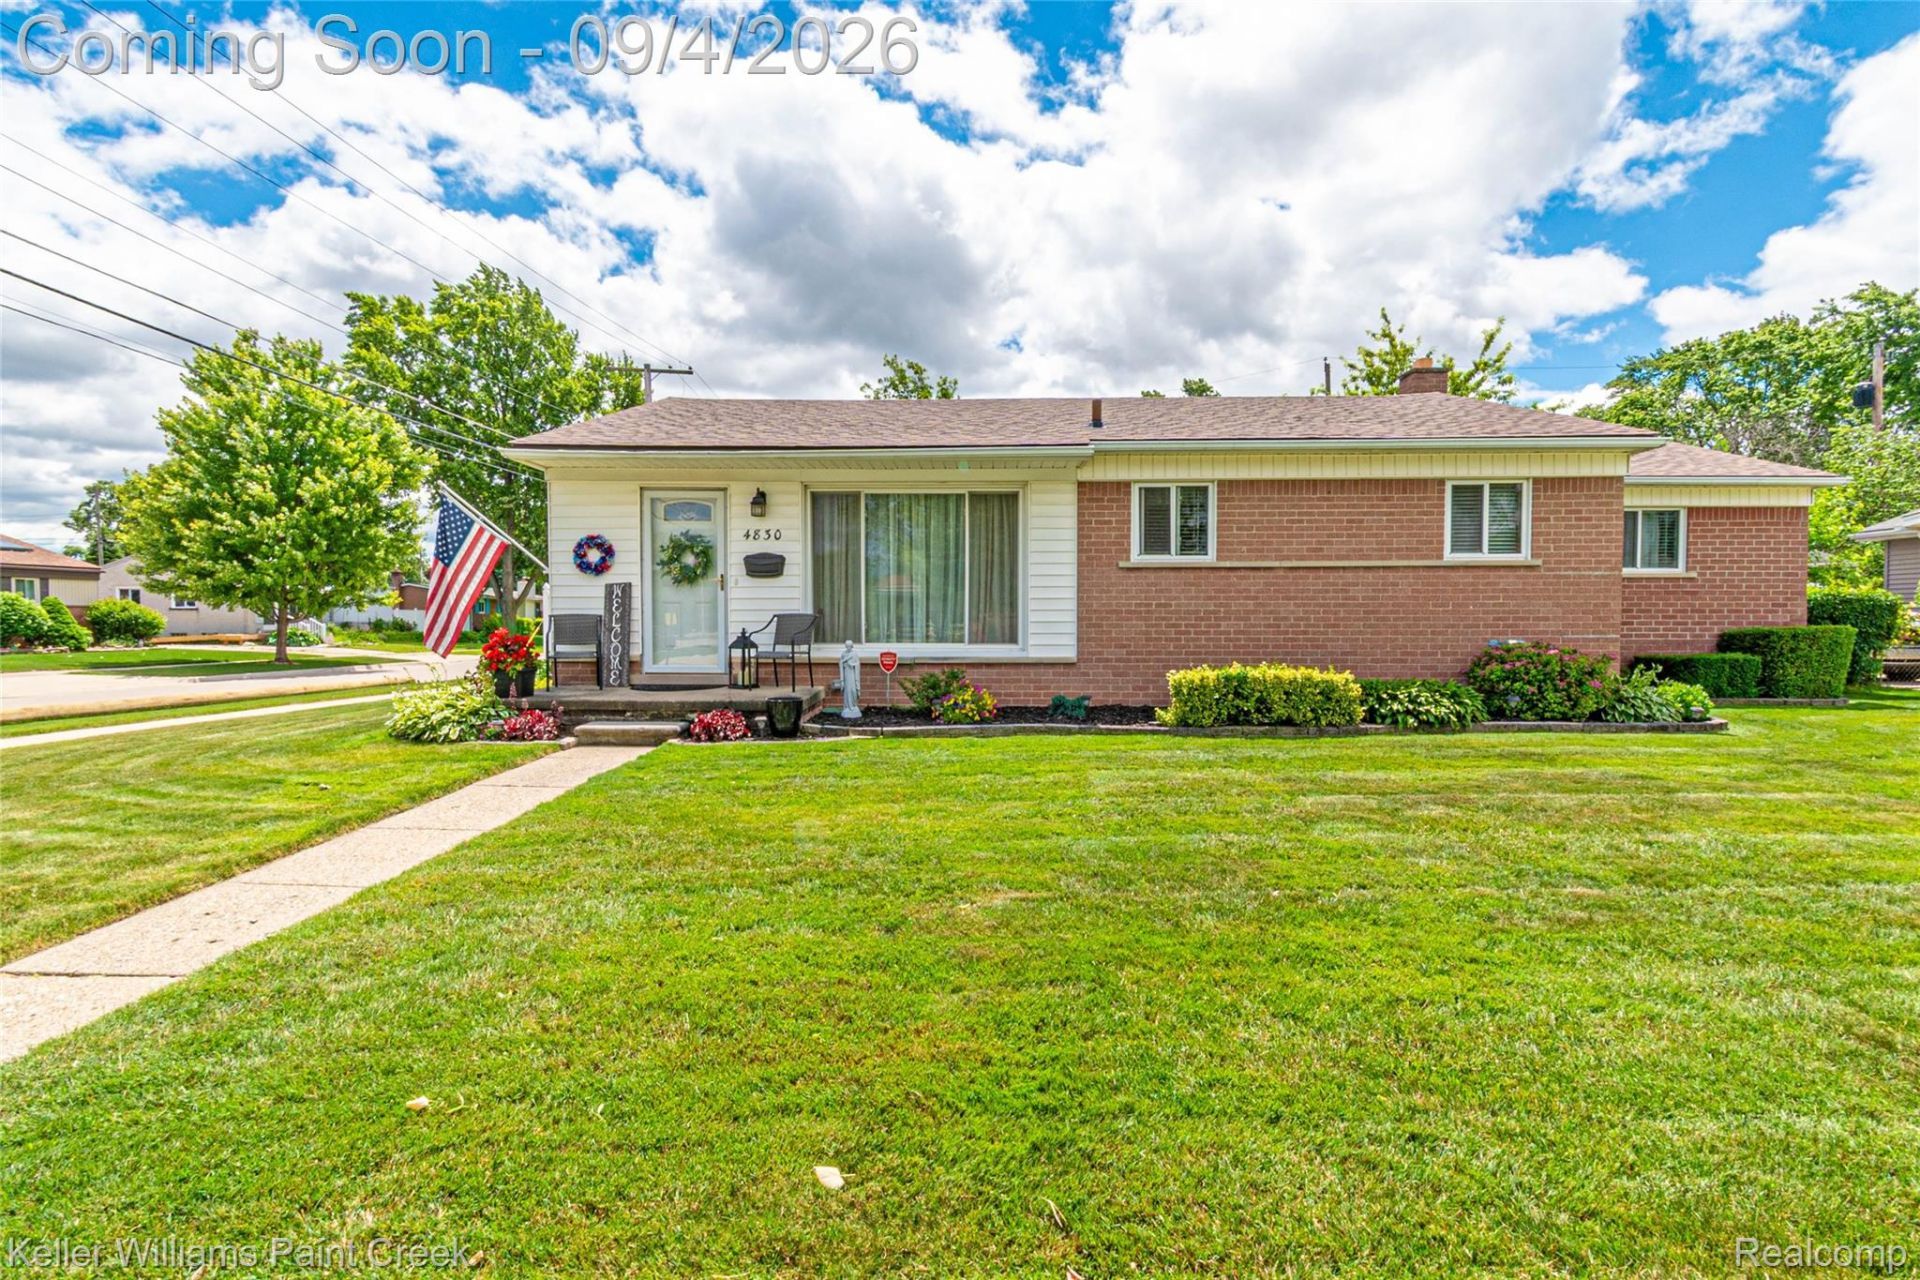
Welcome home to this beautifully maintained 3-bedroom, 1.5-bath ranch located in the desirable Warren Consolidated School District! From the moment you step inside, you will appreciate the spacious and functional floor plan designed for comfortable everyday living and effortless entertaining. This move-in-ready home has been meticulously cared for and features a newer roof (2023), providing added peace of mind. The finished basement offers valuable additional living space-perfect for a family room, home office, gym, or recreation area. Step outside and enjoy your own backyard retreat! The newer above-ground pool, expansive deck, automatic sprinkler system, vinyl privacy fence, and canopy create the ideal setting for summer barbecues, family gatherings, or relaxing evenings at home. Conveniently located near schools, shopping, dining, and major freeways, this home combines comfort, convenience, and exceptional value. Don't miss your opportunity to make this well-maintained ranch your next home!
Property Features
Property Type: Residential - Single Family
Basement: Finished, Full
Basement: Yes
Fenced: Yes
Garage: 2
Heating: Forced Air, Natural Gas
Home Style: Ranch
Lot Size: 0.16 Acres
Roof Type: Asphalt
Stories: 1.0
Taxes: $2,854
Year Built: 1956
Amenities
Programmable Thermostat
Feature Descriptions
Appliances: Dishwasher, Disposal, Dryer, Free Standing Gas Oven, Gas Cooktop, Microwave, Washer
Community Features: Sidewalks
Days on Site: 2
Exterior: Brick
Fencing: Back Yard, Fenced, Fencing Allowed
Laundry: Gas Dryer Hookup, Laundry Room, Washer Hookup
Lot: Corner Lot
Lot Dimensions: 71X100
Parcel#: 1305380014
Parking: Two Car Garage, Detached
Parking Notes: Two Car Garage, Detached
Patio/Porch: Porch
Pool: Above Ground, Outdoor Pool
Sewer: Public Sewer
Summer Tax: 2773
Water: Public
Winter Tax: 81
Room Sizes
Living Room: 13 X 19
Kitchen: 8 X 11
Dining Room: 9 X 14
Bath Lav: 4 X 5
Bath Full: 7 X 7
Bedroom: 9 X 10
Other: 13 X 11
Laundry: 13 X 15
Local Schools
School District: WarrenCon
Listed By / Shown By
Listed By
Agency Name: Keller Williams Paint Creek
Agency Phone: 2486098000
Shown By
Agency Title: Griffith Realty
Agency Phone: 810-227-1016

Estimate Your Payment
Estimated Payment
$ 917.49 per month $600.90 Principal & Interest $237.83 Property Tax $78.75 Homeowner's Insurance
4830 Holmes Drive | MLS# 20261069915
This single family home located at 4830 Holmes Drive, Warren, Mi 48092 is currently listed for sale with an asking price of $270,000. This property was built in 1956 and has 3 bedrooms and 1 full and 1 partial baths with 2206 sq. ft. Holmes Drive is located in the G R E E N A C R E S S U B 1 subdivision within the WarrenCon school district. Search G R E E N A C R E S S U B 1 real estate on www.griffithrealty.com today.