
BEDS3
BATHS2 full
SQUARE FEET1,408
MLS#20261070485
STATUSActive
PROPERTY TYPEResidential - Single Family
SUBDIVISIONA N C H O R B A Y H A R B O R # 01
SCHOOLAnchorBay
Property Description
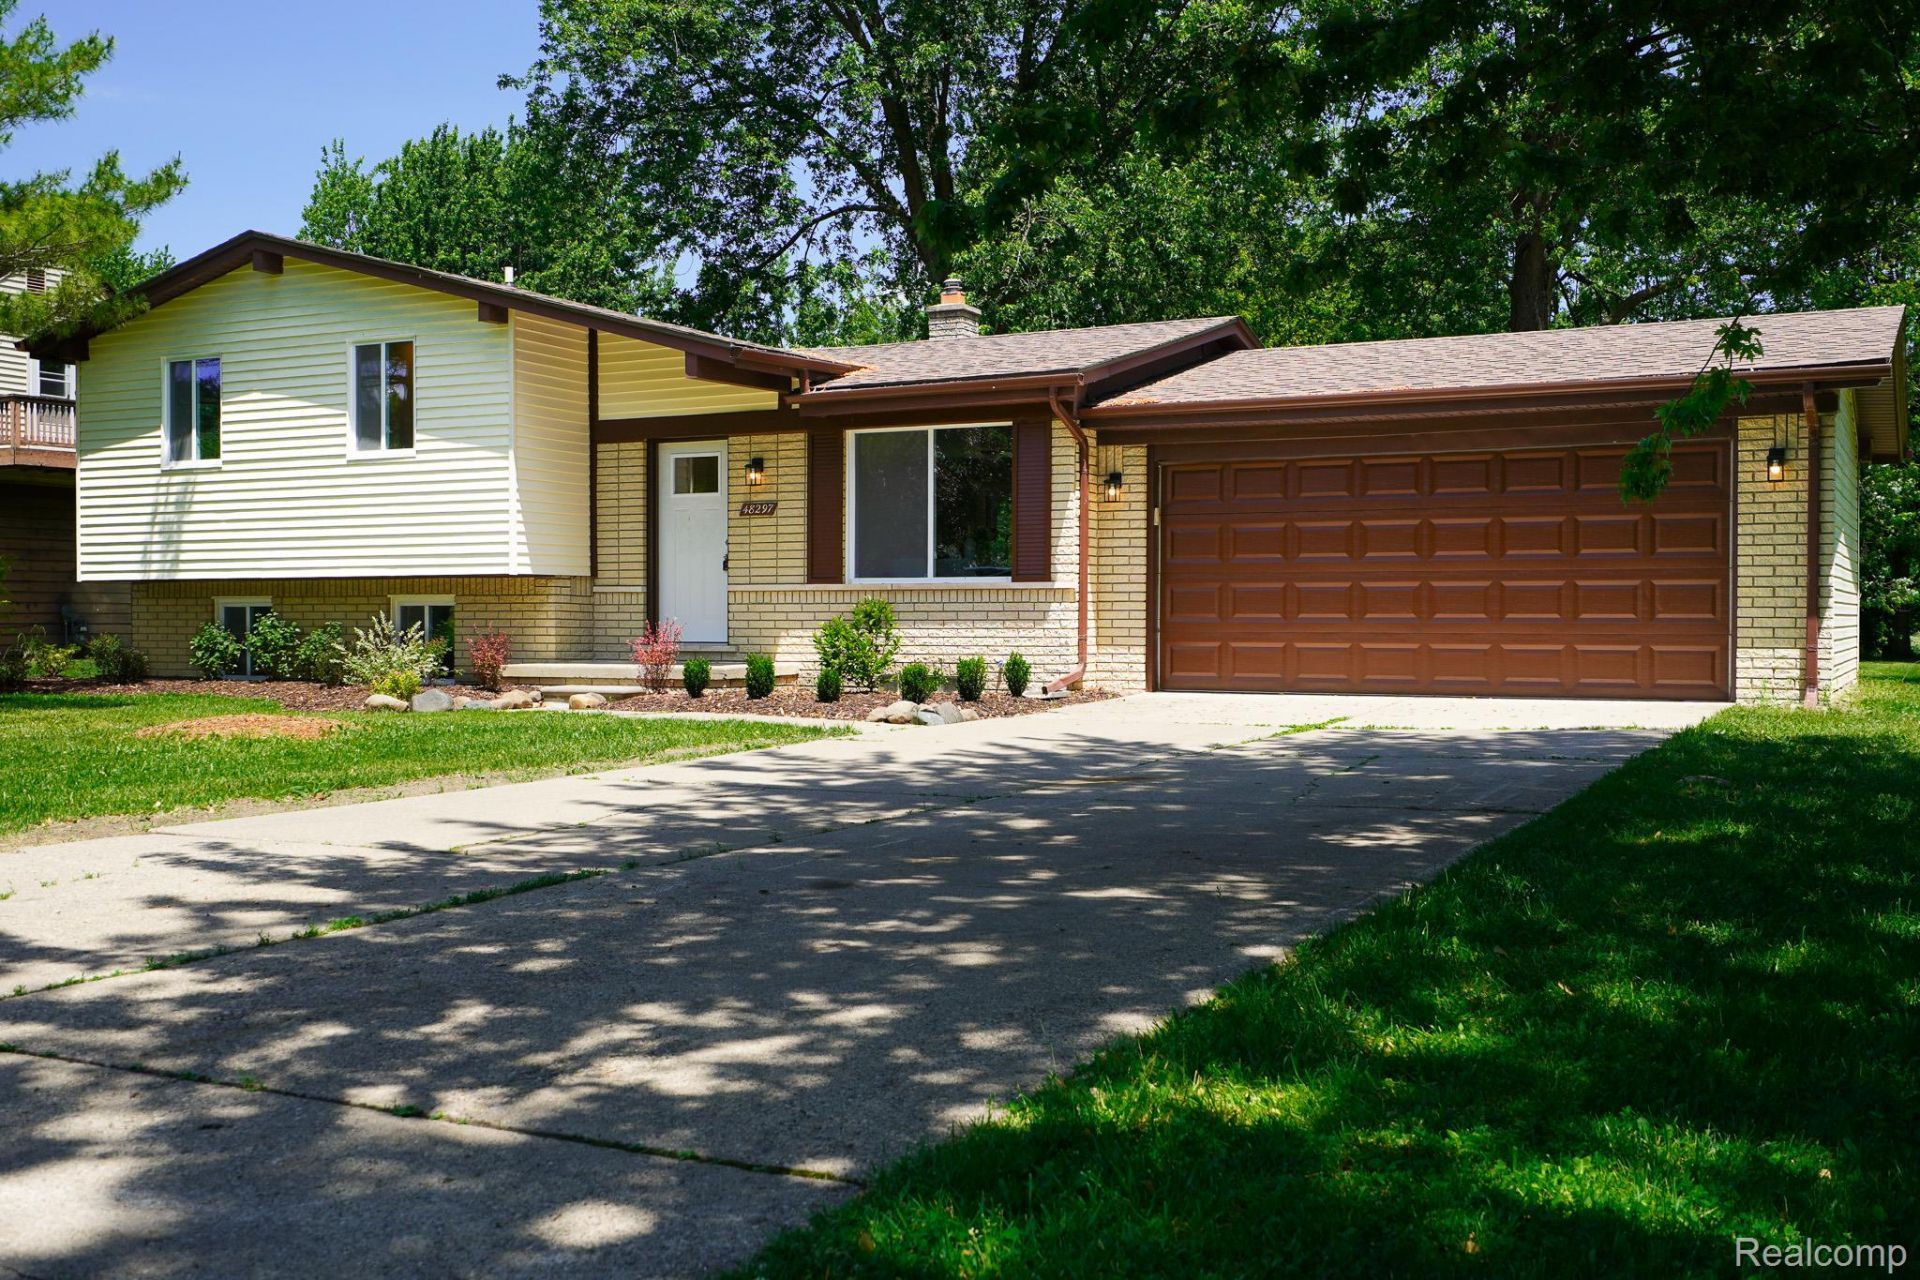
Freshly renovated quad level home on an almost half acre deep (240') lot a walk to the lake. Large eat-in kitchen features an open concept with a seated bar, whte Shaker style cabinets, quartz counters, undermount stainless steel sink, a full set of included new stainless steel appliances and a doorwall to patio in eating area. Kitchen is open to nice size living room (note: living room currently staged as formal dining). Lower large family room with brick wall fireplace. Lower bonus room could be office, den or add closet/wardrobe for 4th bedroom Both bathes have new floors, new large designer vanities with granite tops and undermount sinks and new fixtures. Upper bath has marble tile tub surround, lower shower bath has marble tile shower surround. New flooring throughout including new carpet in all bedrooms. New paint and fixtures throughout. New interior doors and trim. Clean open freshly painted basement. Attached garage with opener. New windows and vinyl siding. New roof. Professionally landscaped. Basement had 13 wall anchors installed in 2013. Warranty cert in documents/disclosures. Owner is a licensed broker in the state of Michigan.
Property Features
Property Type: Residential - Single Family
Basement: Yes
Basement: Unfinished
Cooling: Central Air
Garage: 2.5 car attached
Heating: Forced Air, Natural Gas
Home Style: Split Level
Lot Size: 0.45 Acres
Taxes: $2,705
Year Built: 1977
Feature Descriptions
Appliances: Dishwasher, Free Standing Gas Range, Free Standing Refrigerator, Microwave, Stainless Steel Appliances
Days on Site: 2
Exterior: Brick, Vinyl Siding
Fireplace: Family Room
Lot Dimensions: 81X240
Parcel#: 0927102007
Parking: Twoand Half Car Garage, Attached, Electricityin Garage, Garage Door Opener
Parking Notes: Twoand Half Car Garage, Attached, Electricityin Ga
Patio/Porch: Patio
Sewer: Public Sewer
Summer Tax: 1551
Water: Public
Winter Tax: 1154
Room Sizes
Living Room: 15 X 12
Kitchen: 16 X 12
Family Room: 21 X 13
Bonus Room: 11 X 10
Bedroom: 12 X 9
Primary Bedroom: 13 X 12
Local Schools
School District: AnchorBay
Listed By / Shown By
Listed By
Agency Name: John Graham Realty, LLC
Agency Phone: 5867994700
Shown By
Agency Title: Griffith Realty
Agency Phone: 810-227-1016

Estimate Your Payment
Estimated Payment
$ 1,018.09 per month $700.83 Principal & Interest $225.42 Property Tax $91.85 Homeowner's Insurance
48297 Mallard Drive | MLS# 20261070485
This single family home located at 48297 Mallard Drive , Chesterfield Township, Mi 48047 is currently listed for sale with an asking price of $314,900. This property was built in 1977 and has 3 bedrooms and 2 full baths with 1408 sq. ft. Mallard Drive is located in the A N C H O R B A Y H A R B O R # 01 subdivision within the AnchorBay school district. Search A N C H O R B A Y H A R B O R # 01 real estate on www.griffithrealty.com today.