
BEDS4
BATHS2 full
SQUARE FEET1,675
MLS#20261001167
STATUSActive
PROPERTY TYPEResidential - Single Family
SCHOOLVanBuren
Property Description
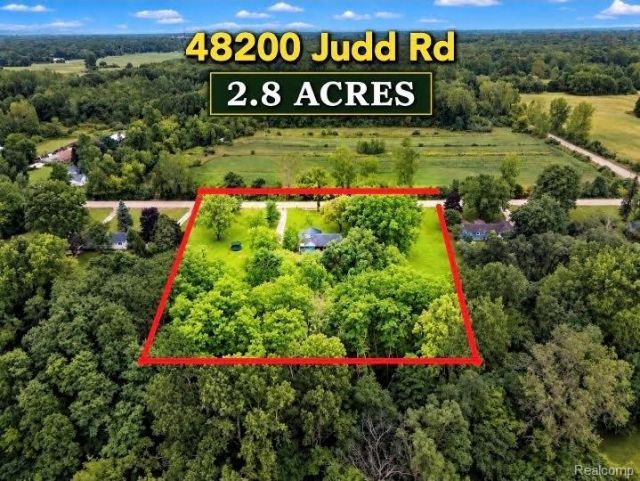
Multiple offers currently, Completely Remodeled in 2025/26! Secluded 2.8 Acre parcel, 4-bedroom, 2 full-bath ranch! New Windows/Doors/Hardware/Plumbing/Metal Siding/ soffits & 5-inch gutters with Downspouts. Keys at closing; the owner has vacated! You will see some photos of the home that include the owners' furnishings. (actual photos prior to moving out) This Home is completely secluded on all 4 sides with an abundance of wildlife!!! Also features fabulous custom ceramic in all baths and a gourmet kitchen with every upgrade imaginable, from the cabinets to the Granite Tops, Hood fan, and upgraded appliances. Major mechanicals new in 2023 include: New high-efficiency Hot water On-Demand and Gas forced-air furnace. All ceramic floor surfaces are heated using electric in-floor heat with separate thermostats. Don't miss this opportunity for a turnkey home!
Property Features
Property Type: Residential - Single Family
Cooling: Central Air
Garage: 2
Heating: Forced Air, Natural Gas
Home Style: Ranch
Lot Size: 2.55 Acres
Roof Type: Asphalt
Stories: 1.0
Taxes: $4,328
Year Built: 9999
Feature Descriptions
Appliances: Dishwasher, Dryer, Free Standing Gas Oven, Free Standing Gas Range, Free Standing Refrigerator, Microwave, Washer
Days on Site: 2
Exterior: Metal Siding
Fencing: Back Yard, Fencing Allowed
Fireplace: Master Bedroom
Laundry: Laundry Room
Lot Dimensions: 325x372
Parcel#: 81032990007000
Parking: Two Car Garage, Detached
Parking Notes: Two Car Garage, Detached
Patio/Porch: Covered
Pets Allowed: Yes
Sewer: Septic Tank
Summer Tax: 1443
Water: Public
Winter Tax: 2885
Room Sizes
Bath Full: 5 X 8
Primary Bathroom: 13 X 5
Primary Bedroom: 19 X 11
Laundry: 10 X 8
Bedroom: 11 X 11
Living Room: 24 X 12
Kitchen: 17 X 10
Dining Room: 9 X 12
Mud Room: 8 X 7
Local Schools
School District: VanBuren
Listed By / Shown By
Listed By
Agency Name: Sabuda & Associates LLC
Agency Phone: 7342169467
Shown By
Agency Title: Griffith Realty
Agency Phone: 810-227-1016

Estimate Your Payment
Estimated Payment
$ 1,216.27 per month $756.47 Principal & Interest $360.67 Property Tax $99.14 Homeowner's Insurance
48200 Judd Road | MLS# 20261001167
This single family home located at 48200 Judd Road, Sumpter Township, Mi 48111 is currently listed for sale with an asking price of $339,900. This property was built in 9999 and has 4 bedrooms and 2 full baths with 1675 sq. ft. Judd Road is located within the VanBuren school district. Search Sumpter Township real estate on www.griffithrealty.com today.