
BEDS3
BATHS1 full
SQUARE FEET1,230
MLS#20261070269
STATUSActive
PROPERTY TYPEResidential - Single Family
SUBDIVISIONA N C H O R B A Y H A R B O R # 01
SCHOOLAnchorBay
Property Description
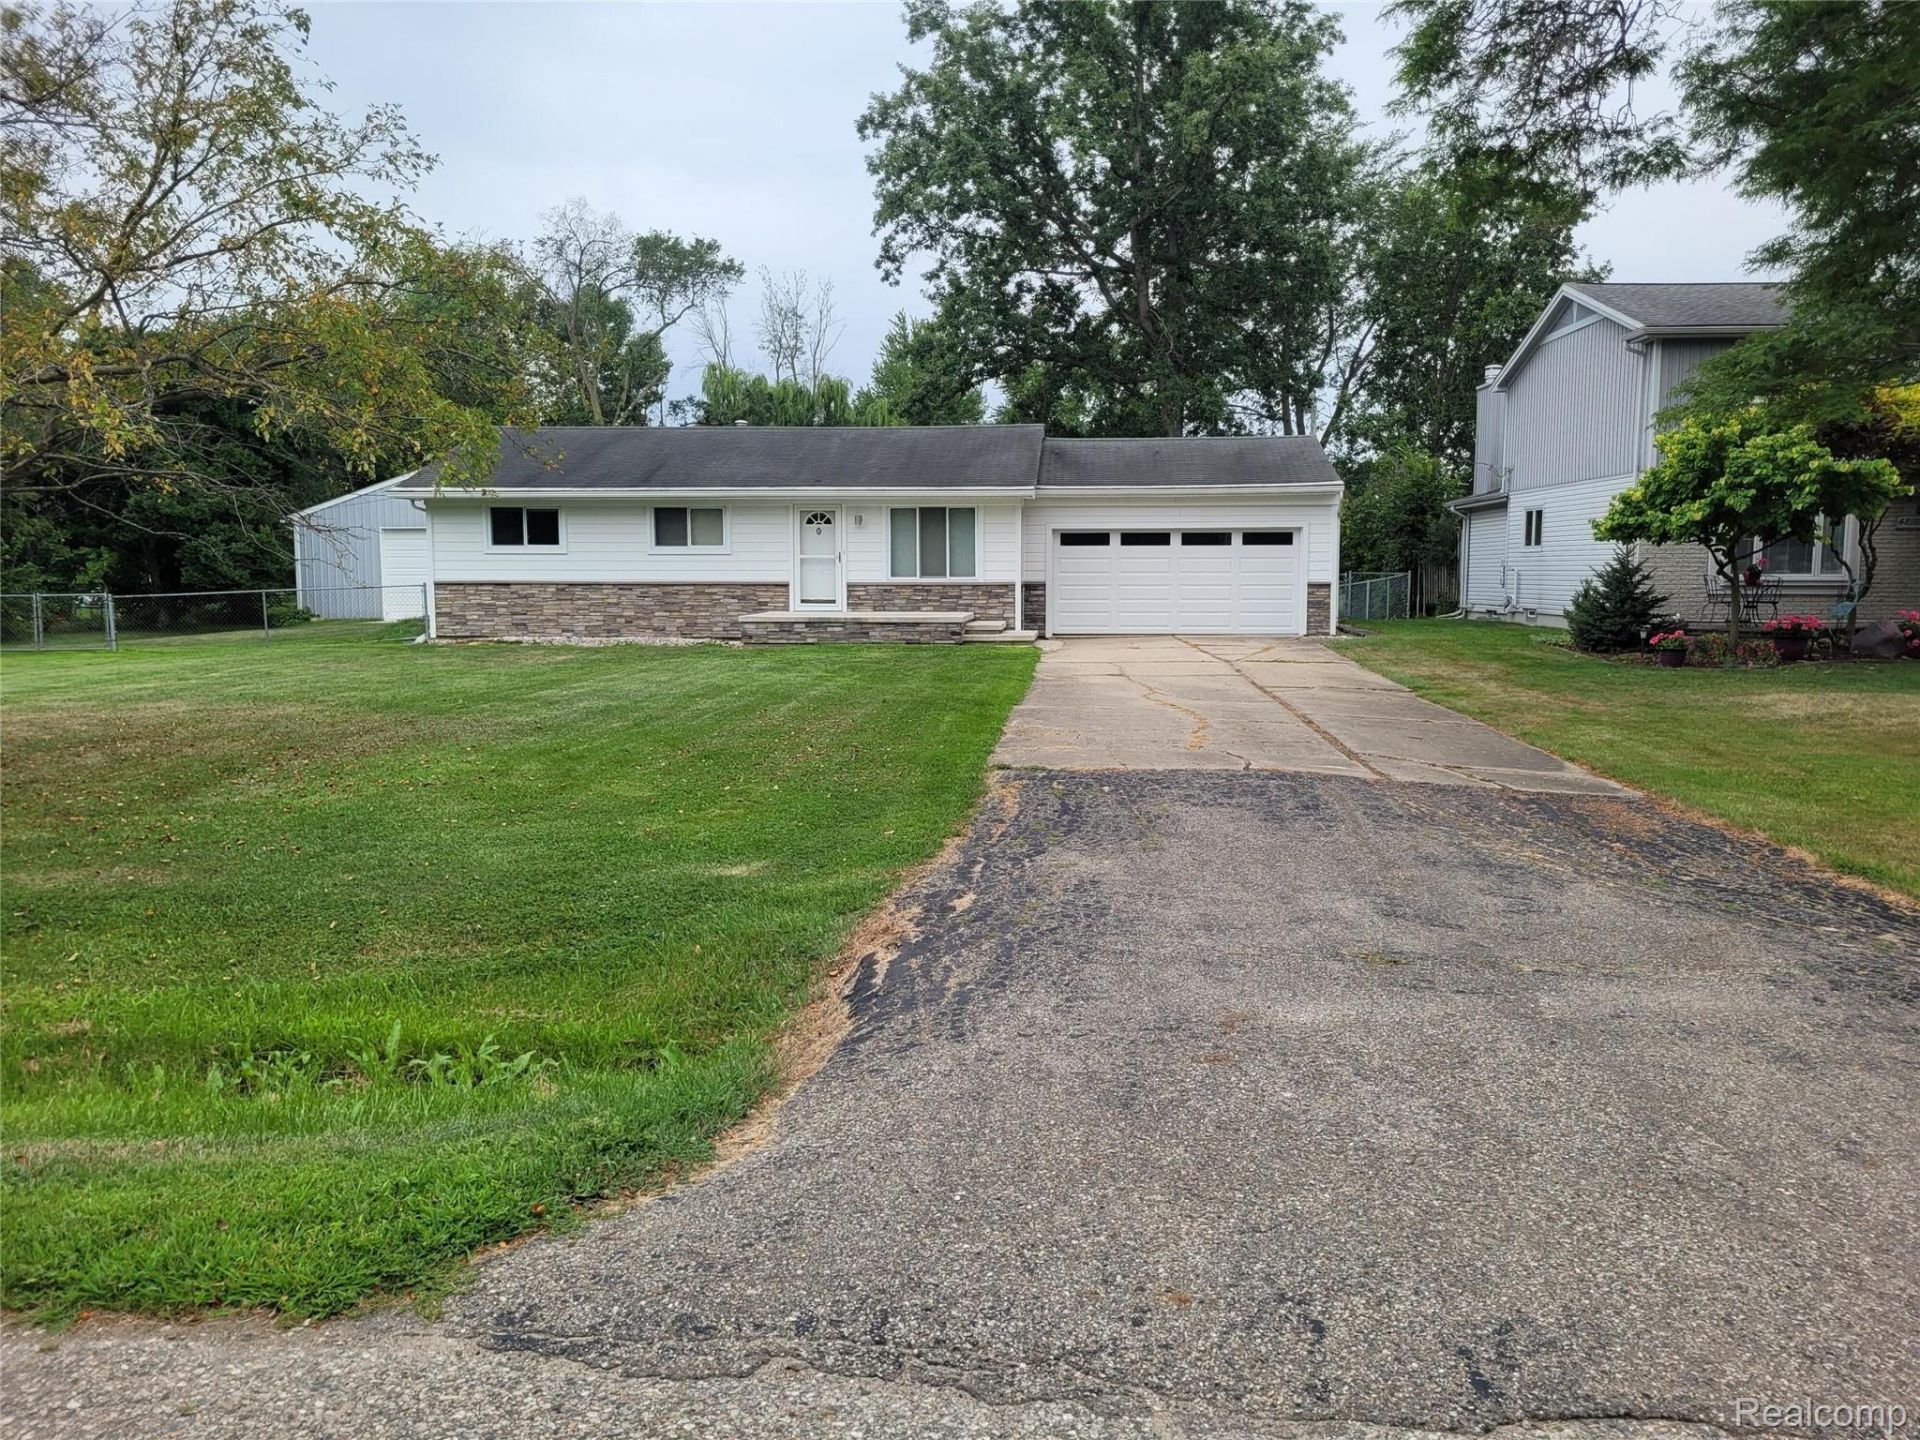
Welcome to a beautiful move-in ready ranch! This 3-bedroom, 1-bath home has been thoughtfully updated throughout, featuring new laminate flooring and a remodeled kitchen with all-new appliances.The property provides a large fully fenced-in yard with a 30' x 40' pole barn that would fit the needs of any car enthusiast. The home also has a 20' x 20' attached garage that provides convenient everyday parking. Whether you're looking for a move-in-ready home with room for your vehicles and toys or simply want the extra space that a large pole barn provides, this property depicts a rare combination of updated living space and substantial outbuildings Some photos have been virtually rendered.
Property Features
Property Type: Residential - Single Family
Basement: Yes
Basement: Unfinished
Cooling: Central Air
Garage: 2 car attached
Heating: Forced Air, Natural Gas
Home Style: Ranch
Lot Size: 0.67 Acres
Stories: 1.0
Taxes: $3,996
Year Built: 1972
Amenities
Other
Lighting
Feature Descriptions
Appliances: Dishwasher, Disposal, Dryer, Free Standing Gas Oven, Free Standing Refrigerator, Microwave, Stainless Steel Appliances, Washer
Days on Site: 4
Exterior: Aluminum Siding, Concrete, Other
Fireplace: Living Room
Lot: Part Larger Parcel
Lot Dimensions: 110 x 210
Parcel#: 0921477031
Parking: Two Car Garage, Attached, Driveway
Parking Notes: Two Car Garage, Attached, Driveway
Pets Allowed: No
Sewer: Public Sewer
Summer Tax: 2320.43
Water: Public
Winter Tax: 1676.18
Room Sizes
Primary Bedroom: 11 X 12
Bedroom: 9 X 10
Primary Bathroom: 10 X 5
Living Room: 14 X 14
Kitchen: 14 X 11
Great Room: 19 X 13
Four Season Room: 18 X 14
Local Schools
School District: AnchorBay
Listed By / Shown By
Listed By
Agency Name: Beycome Brokerage Realty LLC
Agency Phone: 8046565007
Shown By
Agency Title: Griffith Realty
Agency Phone: 810-227-1016

Estimate Your Payment
Estimated Payment
$ 1,214.03 per month $778.95 Principal & Interest $333.00 Property Tax $102.08 Homeowner's Insurance
48188 Forbes Drive | MLS# 20261070269
This single family home located at 48188 Forbes Drive , New Baltimore, Mi 48047 is currently listed for sale with an asking price of $350,000. This property was built in 1972 and has 3 bedrooms and 1 full baths with 1230 sq. ft. Forbes Drive is located in the A N C H O R B A Y H A R B O R # 01 subdivision within the AnchorBay school district. Search A N C H O R B A Y H A R B O R # 01 real estate on www.griffithrealty.com today.