
BEDS4
BATHS2 full 1 partial
SQUARE FEET2,988
MLS#20261053799
STATUSActive
PROPERTY TYPEResidential - Single Family
SUBDIVISIONRoyal Pointe Sub
SCHOOLPlymouth Canton
Property Description
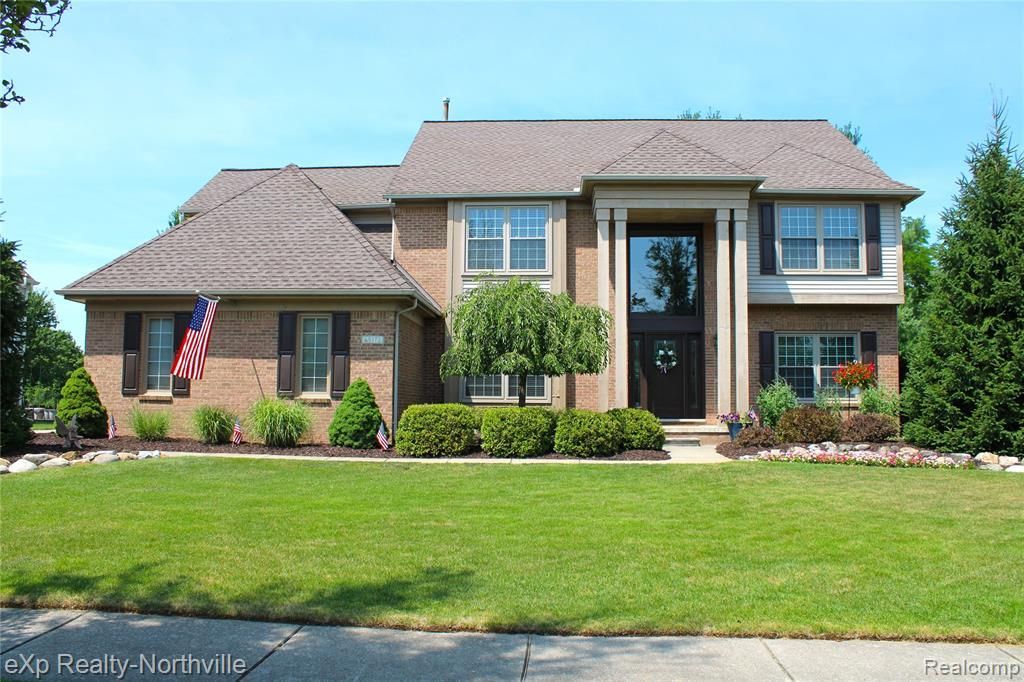
THIS IS THE GEM YOU'VE BEEN WAITING FOR IN ROYAL POINTE! TOTAL MOVE-IN CONDITION LUXURIOUS COLONIAL LOCATED ON A PROFESSIONALLY-LANDSCAPED LOT DEEP IN THE SUB, WHICH HAS LOTS OF WOODED PRIVACY. NOTE THE LARGE ROOM SIZES AND QUALITY MATERIALS THROUGHOUT. THE GRANITE KITCHEN HAS A CENTER ISLAND, A DOUBLE OVEN, A PANTRY, LOTS OF CUPBOARDS AND INCLUDES ALL OF THE APPLIANCES, PLUS THE WASHER AND DRYER IN THE MAIN-FLOOR LAUNDRY ROOM. THE LARGE FAMILY ROOM HAS LOTS OF NATURAL LIGHT AND A CORNER GAS FIREPLACE. THE UNIQUE SITTING ROOM OFF THE HUGE PRIMARY BEDROOM IS LARGE ENOUGH TO FOR TWO SEPARATE WORKSTATIONS, SO BOTH OF YOU CAN WORK FROM HOME. THE EXTENSIVE PRIMARY BATH RENOVATION IMPRESSES WITH A JETTED TUB AND ROOMY SHOWER. THE FINISHED BASEMENT IS MOSTLY A HUGE REC ROOM, WITH A VIDEO ROOM, A PUB-LIKE WET BAR AND 2ND TV AREA. AN ADDITIONAL WORK-OUT ROOM IS ALSO PART OF THE FINISHED BASEMENT. THE REAR CEDAR DECK OVERLOOKS THE TREED BACK YARD. THE 3-CAR GARAGE HAS GARAGE DOOR OPENERS FOR ALL DOORS. UPDATES INCLUDE: PRIMARY BATH, MAIN-FLOOR POWDER ROOM, WARRANTIED WINDOWS, HIGH-END DUAL-STAGE FURNACE, A TANKLESS HWH AND MOST KITCHEN APPLIANCES. THE HOUSE HAS SOUTHERN EXPOSURE. JUST MOVE IN AND ENJOY!!!
Property Features
Property Type: Residential - Single Family
Basement: Finished
Cooling: Ceiling Fan(s), Central Air
Fuel Type: Natural Gas
Heating: Forced Air
Home Style: Colonial
Lot Size: 0.33 Acres
Year Built: 1996
Amenities
Chimney Cap(s)
Lighting
Appliances
Dishwasher
Disposal
Double Oven
Dryer
Electric Cooktop
Exhaust Fan
Free-Standing Refrigerator
Microwave
Washer
Bar Fridge
Feature Descriptions
Architecture: Colonial
Days on Site: 3
Exterior: Aluminum, Brick
Fireplace Location: Family Room
Foundation: Basement
Frontage Feet: 103
Garage/Parking: Side Entrance, Direct Access, Electricity, Door Opener, Attached, Driveway
Homeowners Association Fee: $435 (Annually)
Interior: Cable Available, Circuit Breakers, Entrance Foyer, High Spd Internet Avail, Humidifier, Jetted Tub, Programmable Thermostat, Security Alarm (owned), Furnished - No, Wet Bar
Lot Dimensions: 0.33 Acre(s)
Lower Level Finished Sqft: 1050
Parking Notes: Side Entrance, Direct Access, Electricity, Door Opene
Road Frontage: Paved, Pub. Sidewalk
Security: yes
Site: Level, Sprinkler(s), Wooded
Summer Tax: $3607.0000
Water Heater: Tankless
Winter Tax: $4571.0000
Wooded: Yes
Local Schools
School District: Plymouth Canton
Listed By / Shown By
Listed By
Agency Name: EXP Realty - Northville
Agency Phone: (248) 790-4646
Shown By
Agency Title: Griffith Realty
Agency Phone: 810-227-1016

Estimate Your Payment
Estimated Payment
$ 1,699.13 per month $1,502.26 Principal & Interest $0.00 Property Tax (data not provided by mls) $196.88 Homeowner's Insurance
48172 Royal Pointe Drive | MLS# 20261053799
This single family home located at 48172 Royal Pointe Drive, Canton, MI 48187 is currently listed for sale with an asking price of $675,000. This property was built in 1996 and has 4 bedrooms and 2 full and 1 partial baths with 2988 sq. ft. Royal Pointe Drive is located in the Royal Pointe Sub subdivision within the Plymouth Canton school district. Search Royal Pointe Sub real estate on www.griffithrealty.com today.