
BEDS4
BATHS2 full 1 partial
SQUARE FEET2,565
MLS#20261086000
STATUSActive
PROPERTY TYPEResidential - Single Family
SUBDIVISIONW A Y N E C O U N T Y C O N D O S U B P L A N 761
SCHOOLVanBuren
Property Description
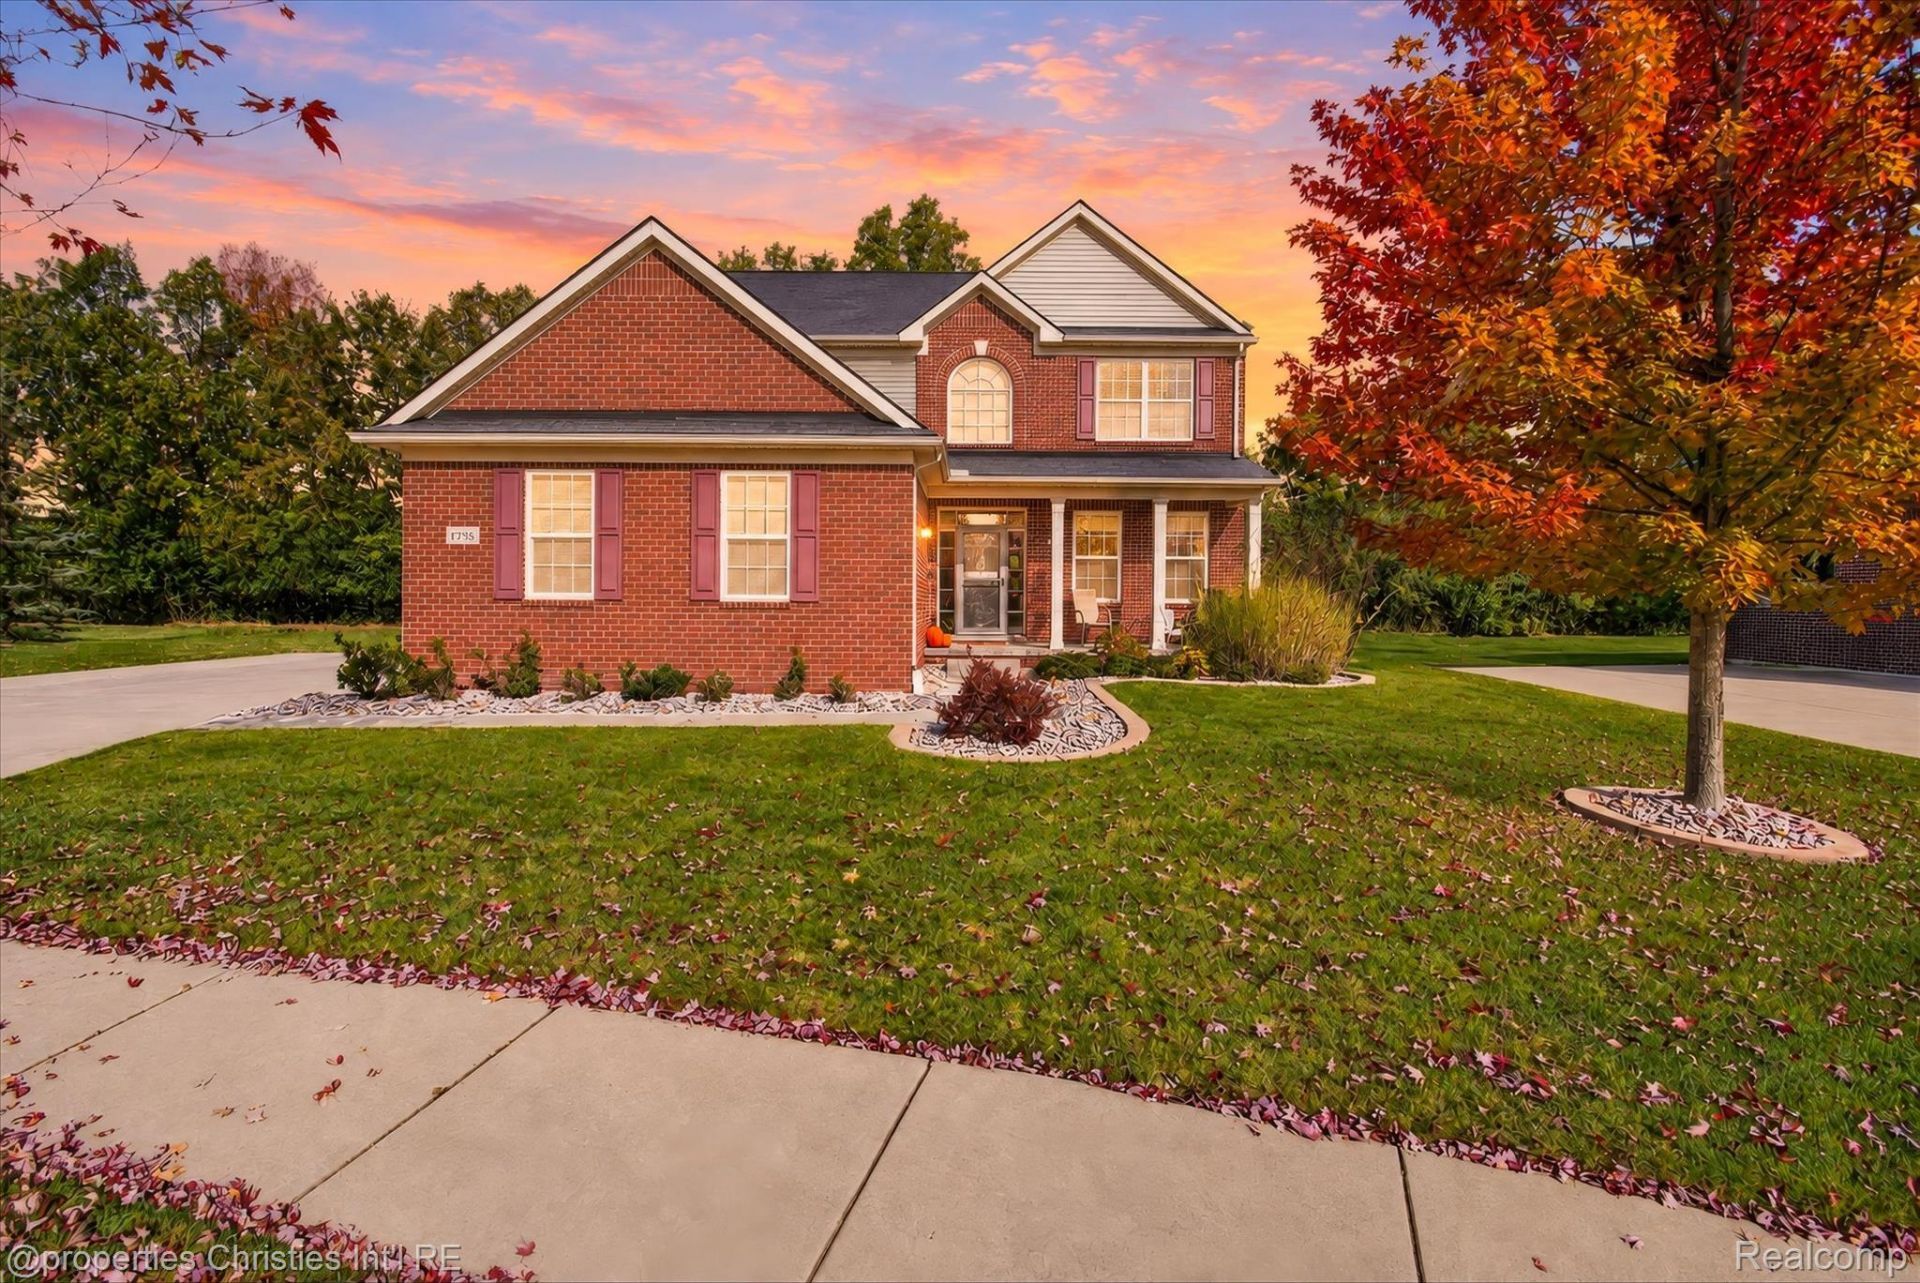
Welcome home to this beautiful 4-bedroom, 2.5-bath Colonial, built in 2013 and ideally situated on a quiet cul-de-sac with a private, wooded backyard. The spacious kitchen features granite countertops and stainless steel appliances, offering the perfect setting for everyday living and entertaining. Granite countertops continue throughout all bathrooms, adding a cohesive, upscale touch. All four bedrooms feature walk-in closets, providing exceptional storage and organization. Enjoy the peaceful backyard from the paver patio, ideal for outdoor dining, relaxing, and entertaining. A spacious 3-car attached garage offers added convenience and ample storage. With its desirable location, private natural surroundings, and thoughtful layout, this home offers the perfect blend of comfort, space, and functionality.
Property Features
Property Type: Residential - Single Family
Basement: Yes
Basement: Bath Stubbed, Unfinished
Cooling: Central Air
Garage: 3
Heating: Forced Air, Natural Gas
Home Style: Colonial
Lot Size: 0.35 Acres
Roof Type: Asphalt
Stories: 2.0
Taxes: $8,611
Year Built: 2013
Feature Descriptions
Appliances: Dishwasher, Disposal, Double Oven, Dryer, Gas Cooktop, Range Hood, Refrigerator Under Counter Drawer, Stainless Steel Appliances, Washer
Days on Site: 1
Exterior: Brick, Vinyl Siding
Fireplace: Family Room, Gas
HOA Fee: 747/ SemiAnnually
Laundry: Laundry Room
Lot Dimensions: 95.3X134.9
Parcel#: 71116020014000
Parking: Three Car Garage, Attached
Parking Notes: Three Car Garage, Attached
Patio/Porch: Patio, Porch
Pets Allowed: Cats Ok, Dogs Ok
Sewer: Public Sewer
Summer Tax: 3334
Utilities: Cable Available
Water: Public
Winter Tax: 5277
Room Sizes
Bath Full: 9 X 5
Primary Bathroom: 12 X 9
Bedroom: 13 X 12
Primary Bedroom: 20 X 16
Living Room: 12 X 12
Kitchen: 12 X 10
Laundry: 9 X 5
Bath Lav: 6 X 5
Breakfast Nook Room: 12 X 11
Family Room: 18 X 18
Local Schools
School District: VanBuren
Listed By / Shown By
Listed By
Agency Name: @properties Christie's Int'l RE Northville
Agency Phone: 2488508632
Shown By
Agency Title: Griffith Realty
Agency Phone: 810-227-1016

Estimate Your Payment
Estimated Payment
$ 2,278.27 per month $1,379.85 Principal & Interest $717.58 Property Tax $180.83 Homeowner's Insurance
47848 Lindenhurst Boulevard | MLS# 20261086000
This single family home located at 47848 Lindenhurst Boulevard, Canton Township, Mi 48188 is currently listed for sale with an asking price of $620,000. This property was built in 2013 and has 4 bedrooms and 2 full and 1 partial baths with 2565 sq. ft. Lindenhurst Boulevard is located in the W A Y N E C O U N T Y C O N D O S U B P L A N 761 subdivision within the VanBuren school district. Search W A Y N E C O U N T Y C O N D O S U B P L A N 761 real estate on www.griffithrealty.com today.