
BEDS2
BATHS2 full 1 partial
SQUARE FEET1,660
MLS#20261086884
STATUSActive
PROPERTY TYPEResidential - Condominium
SUBDIVISIONR E P L A T 1 O F W A Y N E C O U N T Y C O N D O S U B P L A N 725
SCHOOLVanBuren
Property Description
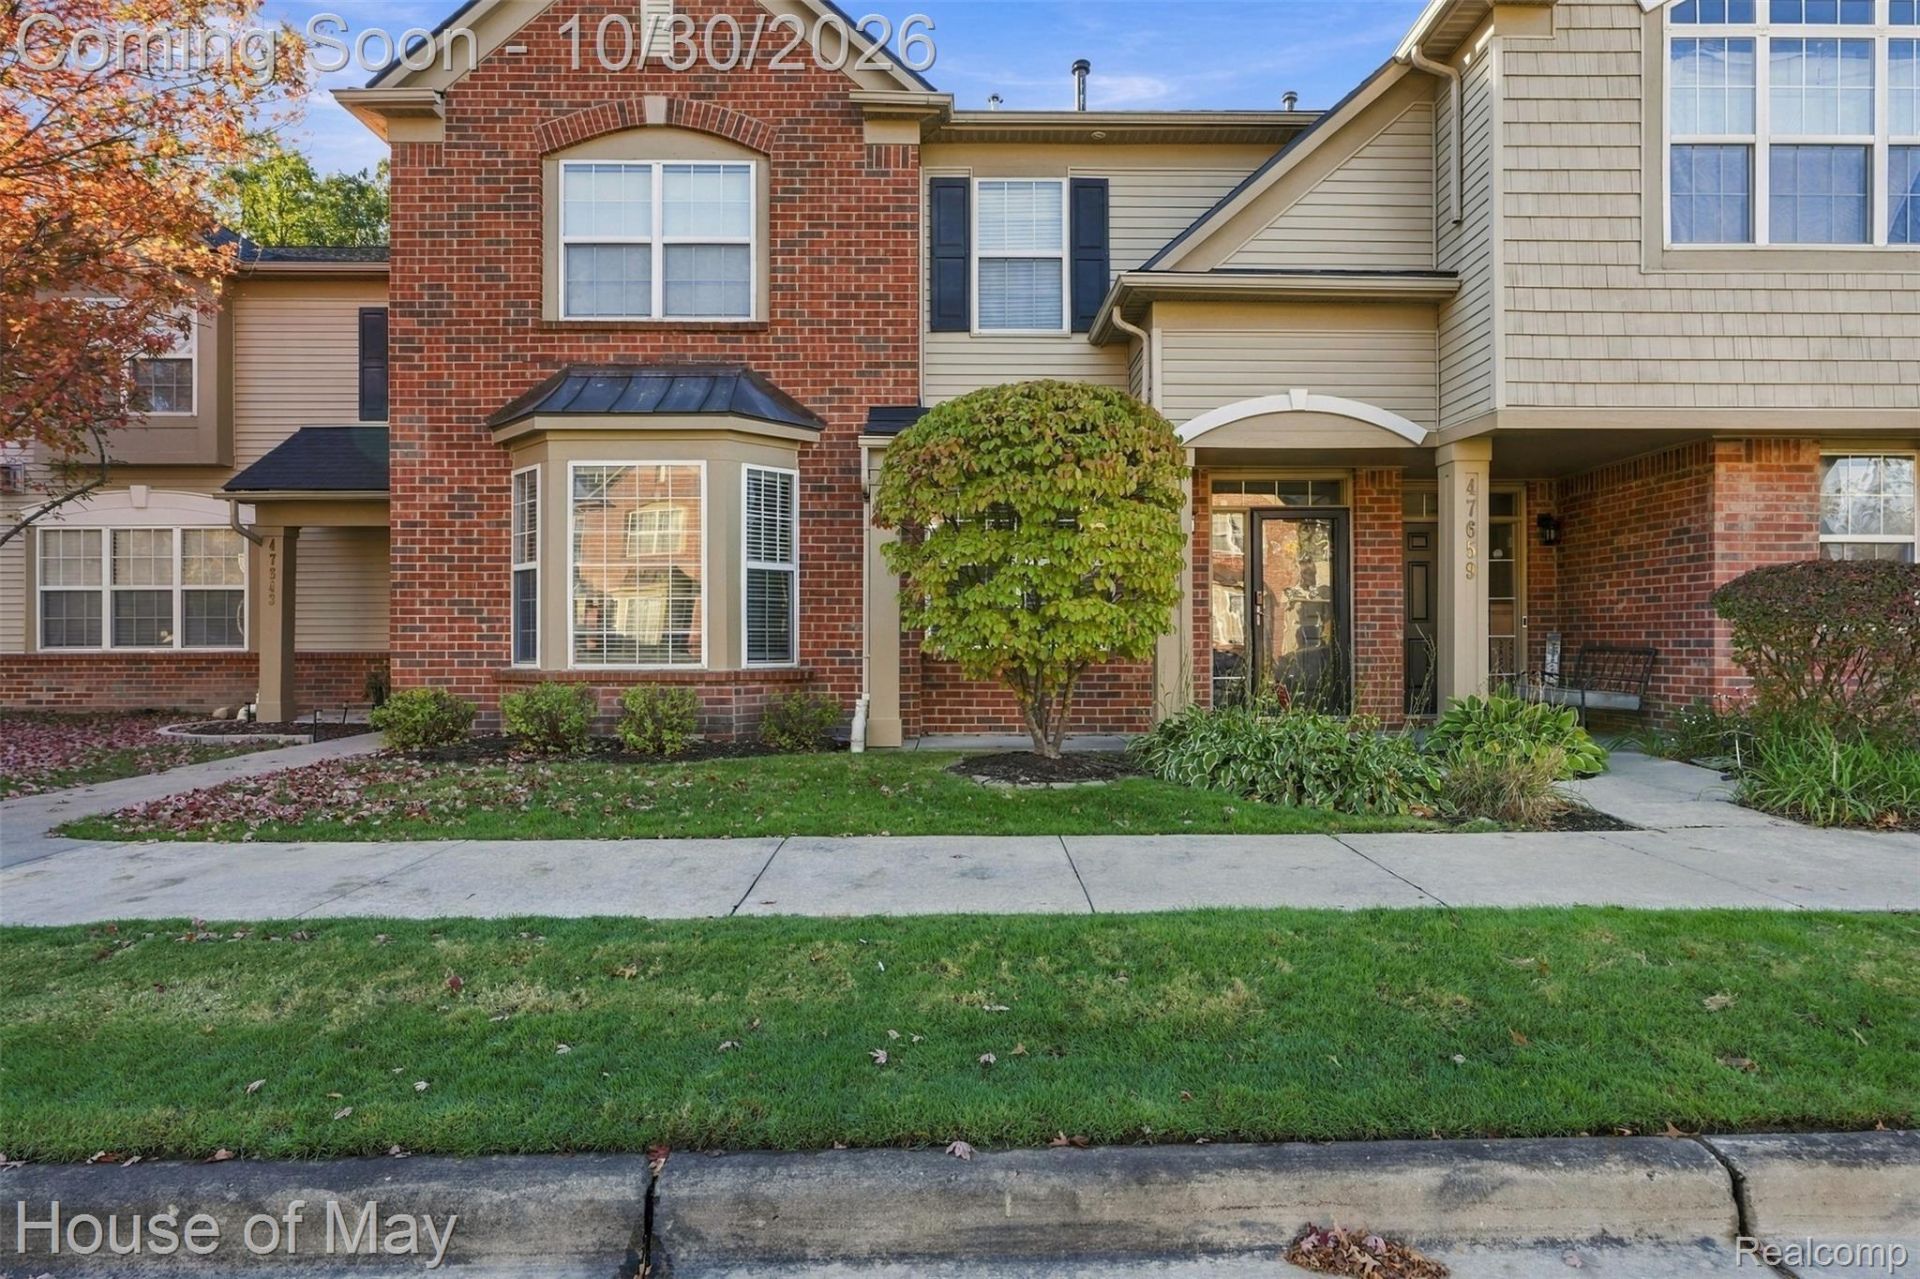
This stunning two-story condo combines effortless low-maintenance living with stylish updates, including newly replaced luxury vinyl plank flooring. The light-filled main level offers a bright foyer, a great room with bay windows and a marble gas fireplace, and a formal dining area complete with a snack bar. You'll find first-floor laundry and a mudroom combo right by the attached garage for total everyday convenience. Upstairs, the private primary suite features soaring vaulted ceilings, an expansive walk-in closet, and its own full bath. Complete with a charming front patio and a location close to Freedom Park and The Summit, this home is ready for you to move right in.
Property Features
Property Type: Residential - Condominium
Garage: 1 car attached
Heating: Forced Air, Natural Gas
Home Style: Townhouse
Stories: 2.0
Taxes: $4,431
Year Built: 2005
Feature Descriptions
Days on Site: 3
Exterior: Brick
HOA Fee: 295/ Monthly
Parcel#: 71125060206000
Parking: One Car Garage, Attached
Parking Notes: One Car Garage, Attached
Pets Allowed: Yes
Sewer: Public Sewer
Summer Tax: 1678
Water: Public
Winter Tax: 2753
Room Sizes
Bath Full: 8 X 5
Bath Lav: 3 X 5
Primary Bedroom: 16 X 14
Great Room: 15 X 14
Laundry: 8 X 7
Bedroom: 11 X 10
Dining Room: 15 X 15
Kitchen: 15 X 11
Local Schools
School District: VanBuren
Listed By / Shown By
Listed By
Agency Name: House Of May
Agency Phone: 2485251552
Shown By
Agency Title: Griffith Realty
Agency Phone: 810-227-1016

Estimate Your Payment
Estimated Payment
$ 1,048.65 per month $600.68 Principal & Interest $369.25 Property Tax $78.72 Homeowner's Insurance
47651 Ormskirk Drive | MLS# 20261086884
This condo located at 47651 Ormskirk Drive, Canton Township, Mi 48188 is currently listed for sale with an asking price of $269,900. This property was built in 2005 and has 2 bedrooms and 2 full and 1 partial baths with 1660 sq. ft. Ormskirk Drive is located in the R E P L A T 1 O F W A Y N E C O U N T Y C O N D O S U B P L A N 725 subdivision within the VanBuren school district. Search R E P L A T 1 O F W A Y N E C O U N T Y C O N D O S U B P L A N 725 real estate on www.griffithrealty.com today.