
BEDS4
BATHS3 full 1 partial
SQUARE FEET2,800
MLS#20261055880
STATUSActive
PROPERTY TYPEResidential - Single Family
SUBDIVISIONRobins Nest Sub Ii
SCHOOLUtica
Property Description
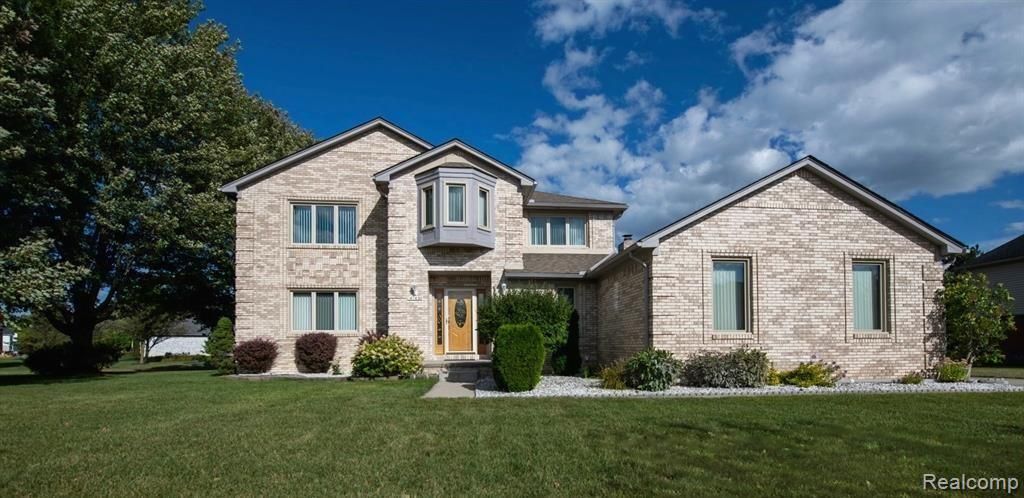
Freshly painted throughout. Rare unicorn DOUBLE LOT in the highly sought after Robins Nest Subdivision. Ready to add your personal touches and make it your family dream home. Welcome home to this 4 bedroom, 3.5 bathroom FULL BRICK 2-story, situated in the heart of Shelby Twp. This home has a full finished basement complete with full kitchen. Laundry room on the first floor and basement for convenience! The beautiful hardwood floors throughout the first floor provide warmth and charm and are perfect for gatherings. The brick patio is ideal for outdoor entertaining. The large primary suite offers a retreat with a walk-in closet and soaking tub and shower. The 3-car side entry garage offers plenty of space for all your vehicles, tools and outdoor equipment. This home offers access to numerous local amenities, shopping, dining, top rated UCS schools and proximity to two major freeways. Minutes away from the Lakeside City Center Redevelopment. Don't miss out and make this your home today!
Property Features
Property Type: Residential - Single Family
Basement: Partially Finished
Cooling: Central Air
Fuel Type: Natural Gas
Garage: 3 car attached
Heating: Forced Air
Home Style: Colonial
Lot Size: 0.43 Acres
Year Built: 1998
Appliances
Dishwasher
Free-Standing Gas Range
Free-Standing Refrigerator
Self Cleaning Oven
Feature Descriptions
Architecture: Colonial
Exterior: Brick
Fireplace Location: Family Room
Foundation: Basement
Frontage Feet: 161
Garage/Parking: Direct Access, Electricity, Attached
Homeowners Association Fee: $200 (Annually)
Interior: Smoke Alarm
Lot Dimensions: 0.43 Acre(s)
Lower Level Finished Sqft: 1300
Parking Notes: Direct Access, Electricity, Attached
Road Frontage: Paved
Site: Corner Lot
Summer Tax: $3022.0000
Water Heater: Natural Gas
Winter Tax: $2090.0000
Room Sizes
Bedroom: Level - Second
Bedroom: Level - Second
Bedroom: Level - Second
Bedroom - Primary: Level - Second
Bath - Full: Level - Basement
Bath - Lav: Level - First/Entry
Bath - Full: Level - Second
Bath - Primary: Level - Second
Breakfast Nook/Room: Level - First/Entry
Family Room: Level - First/Entry
Kitchen: Level - First/Entry
Laundry Area/Room: Level - First/Entry
Dining Room: Level - First/Entry
Flex Room: Level - Basement
Kitchen - 2nd: Level - Basement
Living Room: Level - First/Entry
Local Schools
School District: Utica
Listed By / Shown By
Listed By
Agency Name: 21 United Realty
Agency Phone: (248) 817-2095
Shown By
Agency Title: Griffith Realty
Agency Phone: 810-227-1016

Estimate Your Payment
Estimated Payment
$ 1,482.65 per month $1,310.86 Principal & Interest $0.00 Property Tax (data not provided by mls) $171.79 Homeowner's Insurance
47630 Robins Nest Drive | MLS# 20261055880
This single family home located at 47630 Robins Nest Drive, Shelby Township, MI 48315 is currently listed for sale with an asking price of $589,000. This property was built in 1998 and has 4 bedrooms and 3 full and 1 partial baths with 2800 sq. ft. Robins Nest Drive is located in the Robins Nest Sub Ii subdivision within the Utica school district. Search Robins Nest Sub Ii real estate on www.griffithrealty.com today.