
BEDS3
BATHS1 full 1 partial
SQUARE FEET1,658
MLS#20261052321
STATUSPending
PROPERTY TYPEResidential - Single Family
SUBDIVISIONShenandoah Village Sub 1
SCHOOLChippewa Valley
Property Description
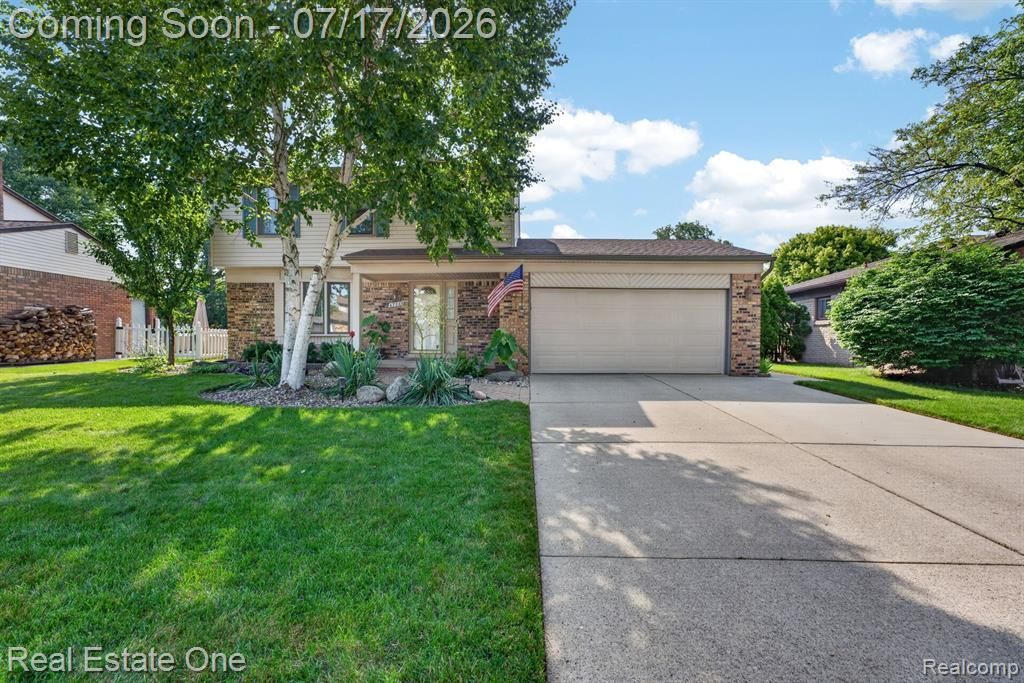
**Highest & Best due by 7/19 6pm***YOU WANT TO SEE THIS ONE! Meticulously maintained and situated on an extra-deep lot, this move-in-ready colonial offers beautiful landscaping that creates your own private backyard oasis, complete with a brick paver patio and storage shed. Inside, you’ll find wood floors throughout the kitchen and dining area, granite countertops, pull-out kitchen drawers, and all kitchen appliances included. The vaulted ceilings and windows brings in great natural light into the living room featuring a stunning brick fireplace. The finished basement provides additional space for entertaining and storage. Upstairs offers three spacious bedrooms, including a primary suite with two large closets, and a tiled bath with a double vanity. Additional updates include a roof less than 10 years old and a 2-year-old A/C. This on is move in ready and feels like home! Washer and dryer excluded.
Property Features
Property Type: Residential - Single Family
Basement: Finished
Cooling: Central Air
Fuel Type: Natural Gas
Garage: 2 car attached
Heating: Forced Air
Home Style: Traditional
Lot Size: 0.31 Acres
Year Built: 1979
Appliances
Dishwasher
Free-Standing Gas Range
Free-Standing Refrigerator
Microwave
Feature Descriptions
Architecture: Traditional
Days on Site: 7
Exterior: Brick, Vinyl
Foundation: Basement
Frontage Feet: 57
Garage/Parking: Attached
Lot Dimensions: 0.31 Acre(s)
Lower Level Finished Sqft: 983
Parking Notes: Attached
Road Frontage: Private
Summer Tax: $2329.0000
Winter Tax: $689.0000
Room Sizes
Living Room: Level - First/Entry
Dining Room: Level - First/Entry
Kitchen: Level - First/Entry
Family Room: Level - First/Entry
Bath - Lav: Level - First/Entry
Bedroom - Primary: Level - Second
Bedroom: Level - Second
Bedroom: Level - Second
Bath - Full: Level - Second
Laundry Area/Room: Level - Basement
Local Schools
School District: Chippewa Valley
Listed By / Shown By
Listed By
Agency Name: Real Estate One-Southgate
Agency Phone: (734) 284-5400
Shown By
Agency Title: Griffith Realty
Agency Phone: 810-227-1016

Estimate Your Payment
Estimated Payment
$ 880.78 per month $778.73 Principal & Interest $0.00 Property Tax (data not provided by mls) $102.05 Homeowner's Insurance
47380 Savannah Drive | MLS# 20261052321
This single family home located at 47380 Savannah Drive, Macomb Township, MI 48044 is currently listed for sale with an asking price of $349,900. This property was built in 1979 and has 3 bedrooms and 1 full and 1 partial baths with 1658 sq. ft. Savannah Drive is located in the Shenandoah Village Sub 1 subdivision within the Chippewa Valley school district. Search Shenandoah Village Sub 1 real estate on www.griffithrealty.com today.