
BEDS3
BATHS2 full
SQUARE FEET1,693
MLS#20261052705
STATUSPending
PROPERTY TYPEResidential - Single Family
SUBDIVISIONTrenton Meadows Sub 1
SCHOOLTrenton
Property Description
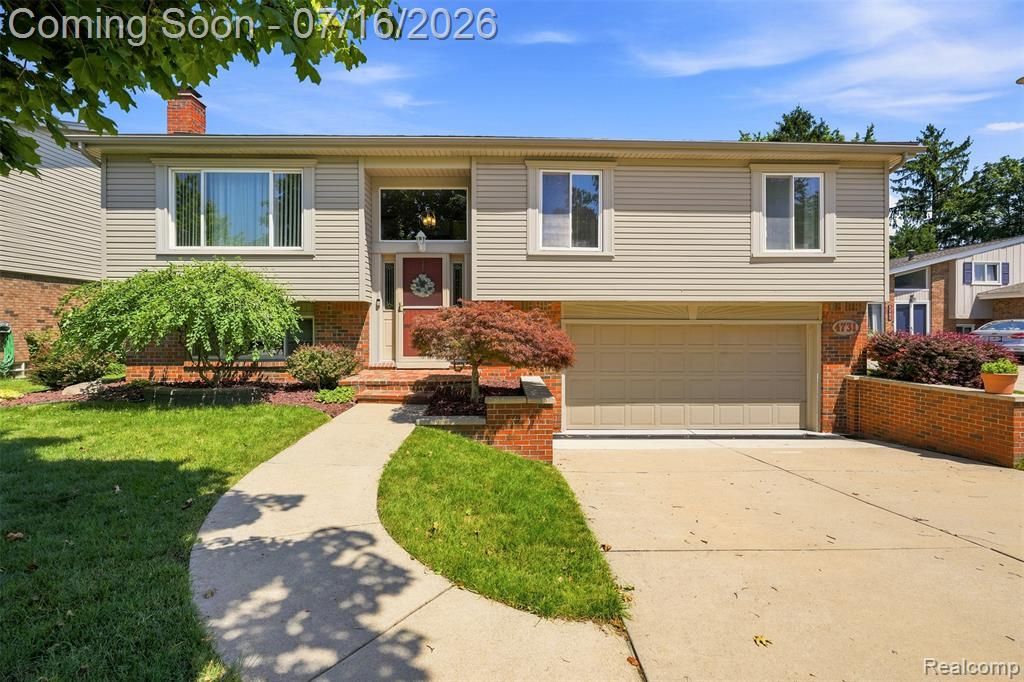
Move right in and start making memories at this turn key in Trenton! This beautifully maintained 3-bedroom, 2 full-bath showstopper showcases pride of ownership from the moment you arrive. Designed with a functional, versatile layout, this home offers comfortable living spaces that make everyday life and entertaining effortless. Whether you’re hosting family gatherings or enjoying a quiet evening at home, you’ll appreciate the thoughtful flow and flexibility this floor plan provides. Major updates have already been taken care of, including newer mechanicals (furnace ~4 yrs) and a newer roof (~4 yrs), giving you added peace of mind for years to come. Step outside to a spacious backyard featuring a 24’ x 11’ deck—the perfect place to grill, relax, or enjoy Michigan summers with family and friends. Located in the heart of Trenton, you’ll enjoy a well-established neighborhood, great parks, convenient shopping, dining, and easy access to major roadways. This home has been supremely love and cared for and it shows in everything. A home such as this doesn't come along often—schedule your private showing today!
Property Features
Property Type: Residential - Single Family
Basement: Daylight, Finished
Cooling: Ceiling Fan(s), Central Air
Fenced: Yes
Fuel Type: Natural Gas
Garage: 2 car attached
Heating: Forced Air
Home Style: Split Level
Lot Size: 0.17 Acres
Year Built: 1970
Amenities
Fenced
Appliances
Dishwasher
Dryer
Free-Standing Gas Range
Free-Standing Refrigerator
Microwave
Washer
Feature Descriptions
Architecture: Split Level
Days on Site: 11
Exterior: Brick, Vinyl
Fireplace Location: Family Room
Foundation: Basement
Frontage Feet: 60
Garage/Parking: Attached
Lot Dimensions: 0.17 Acre(s)
Lower Level Finished Sqft: 410
Parking Notes: Attached
Road Frontage: Paved
Summer Tax: $3035.0000
Winter Tax: $1172.0000
Local Schools
School District: Trenton
Listed By / Shown By
Listed By
Agency Name: Social House Real Estate Group LLC
Agency Phone: (313) 784-9879
Shown By
Agency Title: Griffith Realty
Agency Phone: 810-227-1016

Estimate Your Payment
Estimated Payment
$ 780.09 per month $689.70 Principal & Interest $0.00 Property Tax (data not provided by mls) $90.39 Homeowner's Insurance
4731 Pare Lane | MLS# 20261052705
This single family home located at 4731 Pare Lane, Trenton, MI 48183 is currently listed for sale with an asking price of $309,900. This property was built in 1970 and has 3 bedrooms and 2 full baths with 1693 sq. ft. Pare Lane is located in the Trenton Meadows Sub 1 subdivision within the Trenton school district. Search Trenton Meadows Sub 1 real estate on www.griffithrealty.com today.