
BEDS4
BATHS3 full 1 partial
SQUARE FEET2,934
MLS#20261050483
STATUSActive
PROPERTY TYPEResidential - Single Family
SUBDIVISIONThe Timbers Site Condo
SCHOOLHowell
Property Description
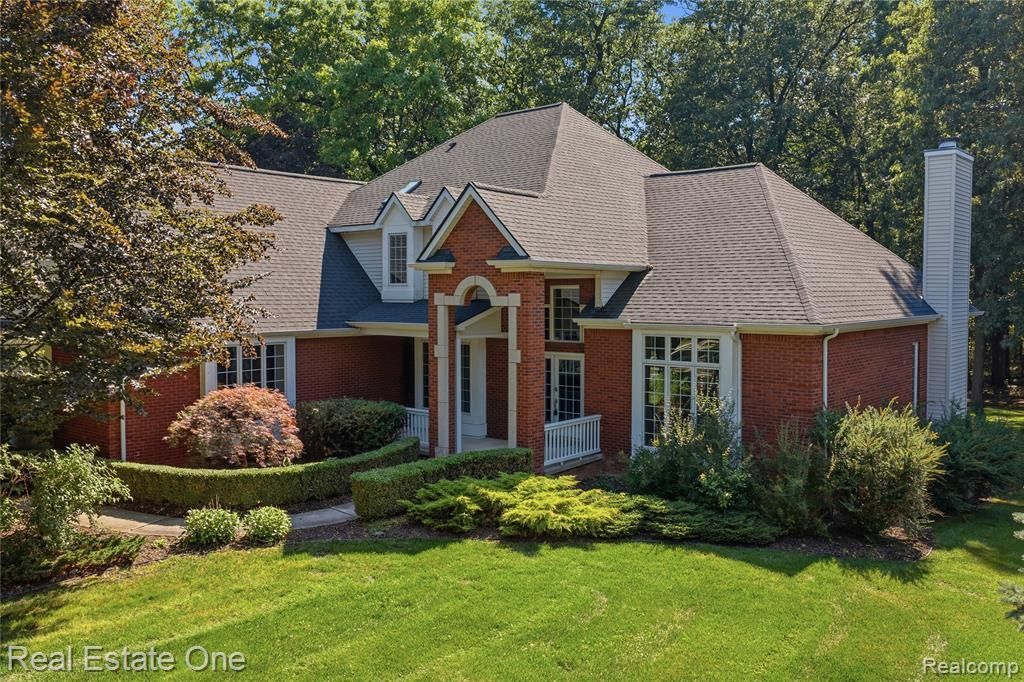
Custom built home in Howell nestled on nearly an acre of beautifully landscaped property. Offering 2,934 sq.ft. above grade, plus a fully finished 1,385 sq.ft. walkout lower level for over 4,300 sq.ft. of total living space, including 4 beds and 3.5 baths. Bright, open floor plan showcases soaring 10-foot ceilings, elegant finishes, and spacious living areas that seamlessly connect. Chef-inspired kitchen featuring granite countertops, Viking stainless steel appliances, a generous walk-in pantry, and a large eat-in area. The kitchen flows effortlessly into the expansive living room, formal dining room, and private study, creating an ideal layout for both daily living and hosting family and friends. The impressive primary suite is complete with an oversized walk-in closet and a spa-like ensuite featuring dual vanities, a soaking tub, and a spacious walk-in shower. Conveniently located first-floor laundry room. Main floor wood burning fireplace. Finished walkout basement offers exceptional versatility and is already configured for a full in-law suite with living space, second kitchen, recreation room, home gym, guest quarters, and gas fireplace. Plumbing for a second laundry room adds even more flexibility. 4-car garage, complete with insulated walls and ceiling and prepped for a future heating system. This property also allows for an outbuilding, providing additional opportunities for storage or a workshop. Peace of mind comes with an impressive list of recent updates, including a new roof, downspouts, and primary bathroom skylight (2023), tankless water heater (2024), kitchen refrigerator (2024), gutters (2024), furnace (2025), new air conditioning unit (2026), updated basement flooring, multiple bathroom fixture updates, and newer washer, dryer, and dishwasher. Offering luxury finishes, generous living space, modern mechanical updates, and nearly an acre of private outdoor space, this exceptional home is move-in ready and built to accommodate every stage of life.
Property Features
Property Type: Residential - Single Family
Basement: Daylight, Finished, Walk-Out Access
Cooling: Ceiling Fan(s), Central Air
Fuel Type: Natural Gas
Garage: 4 car attached
Heating: Forced Air
Home Style: Colonial
Lot Size: 0.81 Acres
Year Built: 2003
Amenities
Chimney Cap(s)
Lighting
Appliances
Vented Exhaust Fan
Dishwasher
Disposal
Double Oven
Dryer
Free-Standing Electric Range
Free-Standing Gas Range
Free-Standing Refrigerator
Microwave
Washer
Feature Descriptions
Architecture: Colonial
Days on Site: 12
Exterior: Brick, Vinyl
Fireplace Location: Family Room, Living Room
Foundation: Basement
Frontage Feet: 118
Garage/Parking: Direct Access, Electricity, Door Opener, Attached
Homeowners Association Fee: $750 (Annually)
Interior: Cable Available, Jetted Tub, Programmable Thermostat, Utility Smart Meter
Lot Dimensions: 0.81 Acre(s)
Lower Level Finished Sqft: 1385
Parking Notes: Direct Access, Electricity, Door Opener, Attached
Road Frontage: Paved
Site: Level, Sprinkler(s), Wooded
Summer Tax: $8054.0000
Water Heater: Natural Gas
Winter Tax: $1841.0000
Wooded: Yes
Local Schools
School District: Howell
Listed By / Shown By
Listed By
Agency Name: Real Estate One-Brighton
Agency Phone: (810) 227-5005
Shown By
Agency Title: Griffith Realty
Agency Phone: 810-227-1016

Estimate Your Payment
Estimated Payment
$ 1,887.92 per month $1,669.17 Principal & Interest $0.00 Property Tax (data not provided by mls) $218.75 Homeowner's Insurance
472 Timbermill Lane | MLS# 20261050483
This single family home located at 472 Timbermill Lane, Marion Township, MI 48843 is currently listed for sale with an asking price of $750,000. This property was built in 2003 and has 4 bedrooms and 3 full and 1 partial baths with 2934 sq. ft. Timbermill Lane is located in the The Timbers Site Condo subdivision within the Howell school district. Search The Timbers Site Condo real estate on www.griffithrealty.com today.