
BEDS3
BATHS3 full
SQUARE FEET2,640
MLS#20261068786
STATUSActive
PROPERTY TYPEResidential - Single Family
SCHOOLLakeville
Property Description
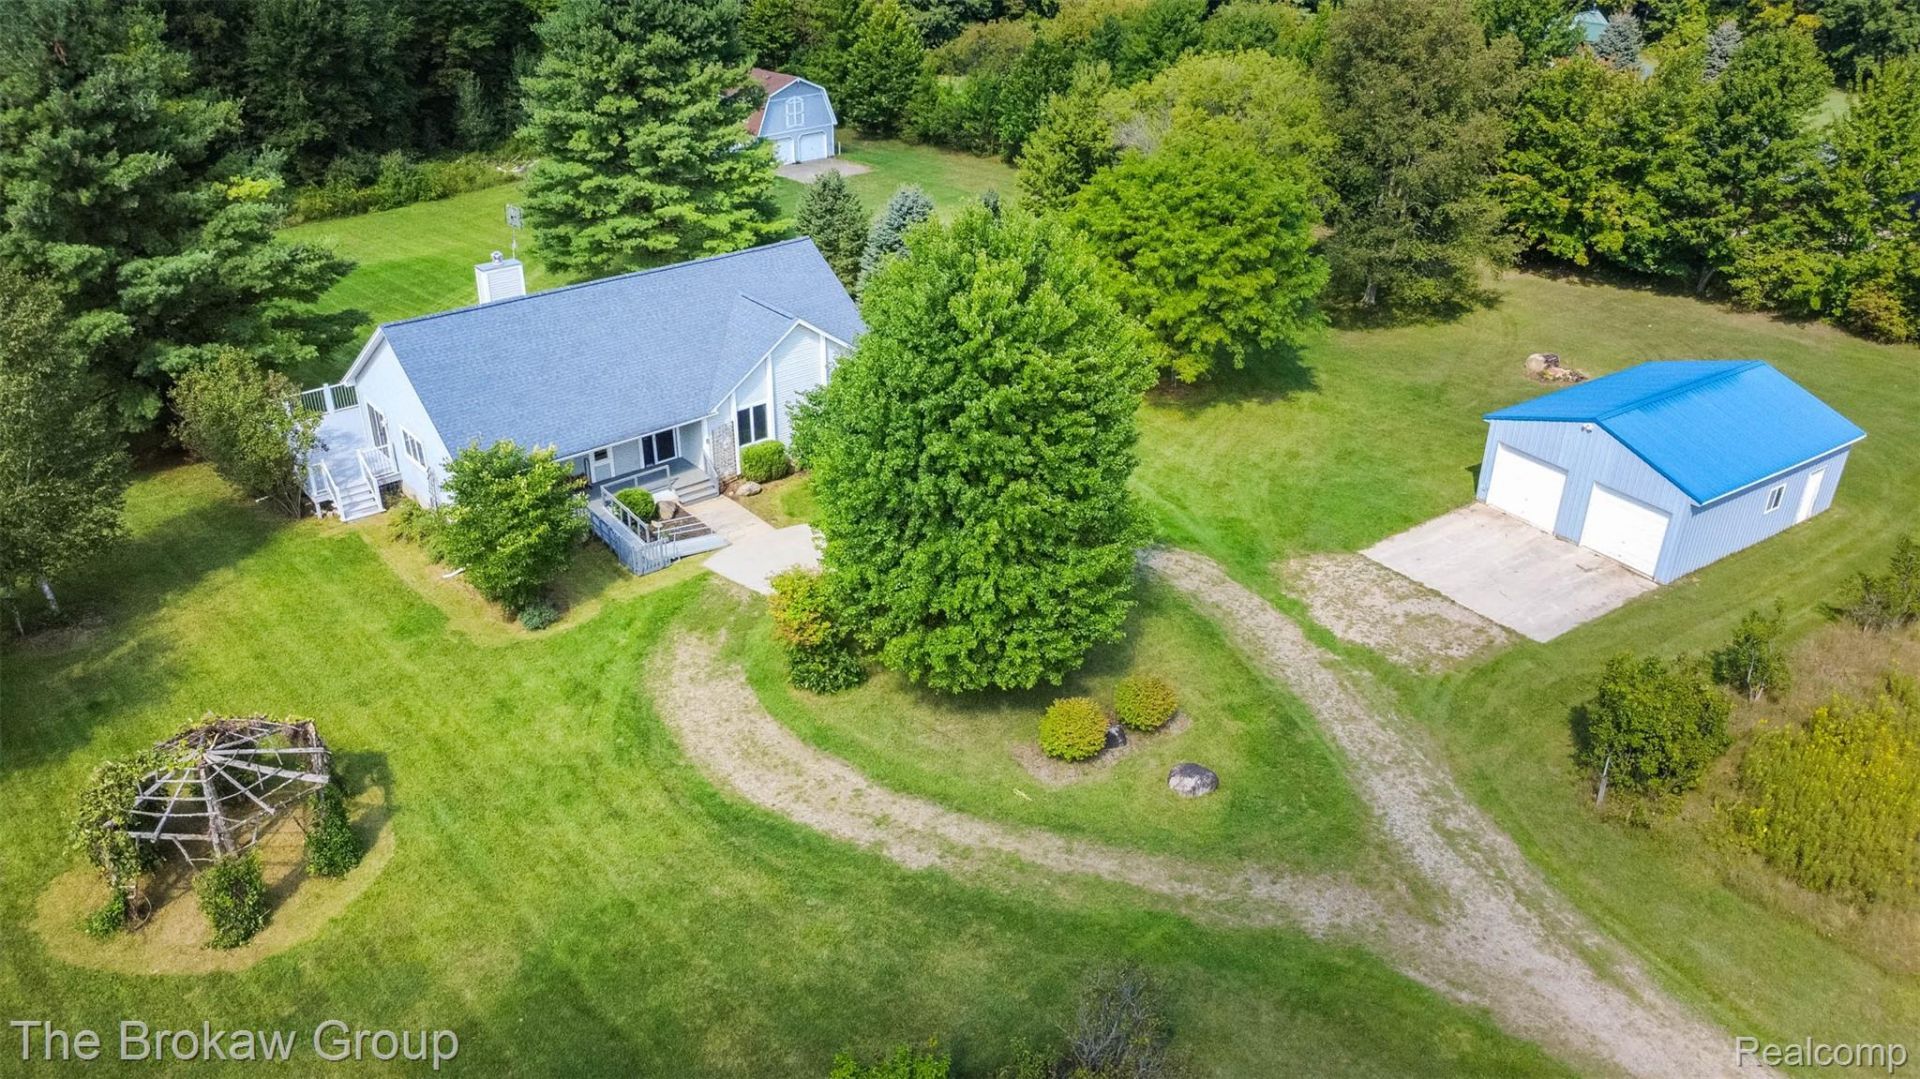
This is the Custom-Built Ranch on 10 Acres you've been waiting for!! 3 Bedrooms, 3 Bathrooms, 1st floor Laundry, Walkout Basement, Sauna, Natural Fireplace, Hardwood Flooring, Expansive Deck, Circle Driveway, 4 Car Garage and 24x32 Pole Barn with loft, both with electricity and concrete floors. This property is set up for a serious or hobby farmer and was used to grow flowers and produce for farmers markets. The front acreage is split by the driveway and offers underground irrigation on both sides. The back acreage is wooded and includes a pond where you will see wildlife in abundance. Located just off paved road and 10 minutes from Lapeer.
Property Features
Property Type: Residential - Single Family
Basement: Yes
Basement: Daylight, Full, Partially Finished, Walk Out Access
Cooling: Ceiling Fans
Garage: 4
Heating: Forced Air, Natural Gas
Home Style: Ranch
Lot Size: 10.14 Acres
Roof Type: Asphalt
Stories: 1.0
Taxes: $2,954
Year Built: 1997
Feature Descriptions
Appliances: Dryer, Free Standing Gas Oven, Free Standing Refrigerator, Washer
Days on Site: 2
Exterior: Vinyl Siding
Fireplace: Great Room, Wood Burning
Laundry: Laundry Room
Lot Dimensions: 331x1331x331x1332
Other Structures: Pole Barn, Second Garage
Parcel#: 00603004370
Parking: Four Car Garage, Circular Driveway, Detached, Electricityin Garage
Parking Notes: Four Car Garage, Circular Driveway, Detached, Elec
Patio/Porch: Covered, Deck, Porch
Pets Allowed: Yes
Sewer: Septic Tank
Summer Tax: 1172
Water: Well
Water Features: Pond
Winter Tax: 1782
Room Sizes
Primary Bedroom: 14 X 17
Bedroom: 11 X 11
Primary Bathroom: 11 X 9
Bath Full: 7 X 7
Laundry: 7 X 5
Kitchen: 13 X 17
Dining Room: 10 X 12
Great Room: 17 X 27
Fle X Room: 52 X 32
Other: 5 X 7
Local Schools
School District: Lakeville
Listed By / Shown By
Listed By
Agency Name: The Brokaw Group
Agency Phone: 8106002060
Shown By
Agency Title: Griffith Realty
Agency Phone: 810-227-1016

Estimate Your Payment
Estimated Payment
$ 1,401.58 per month $1,021.54 Principal & Interest $246.17 Property Tax $133.88 Homeowner's Insurance
4707 Skelton Road | MLS# 20261068786
This single family home located at 4707 Skelton Road , Deerfield Township, Mi 48421 is currently listed for sale with an asking price of $459,000. This property was built in 1997 and has 3 bedrooms and 3 full baths with 2640 sq. ft. Skelton Road is located within the Lakeville school district. Search Deerfield Township real estate on www.griffithrealty.com today.