
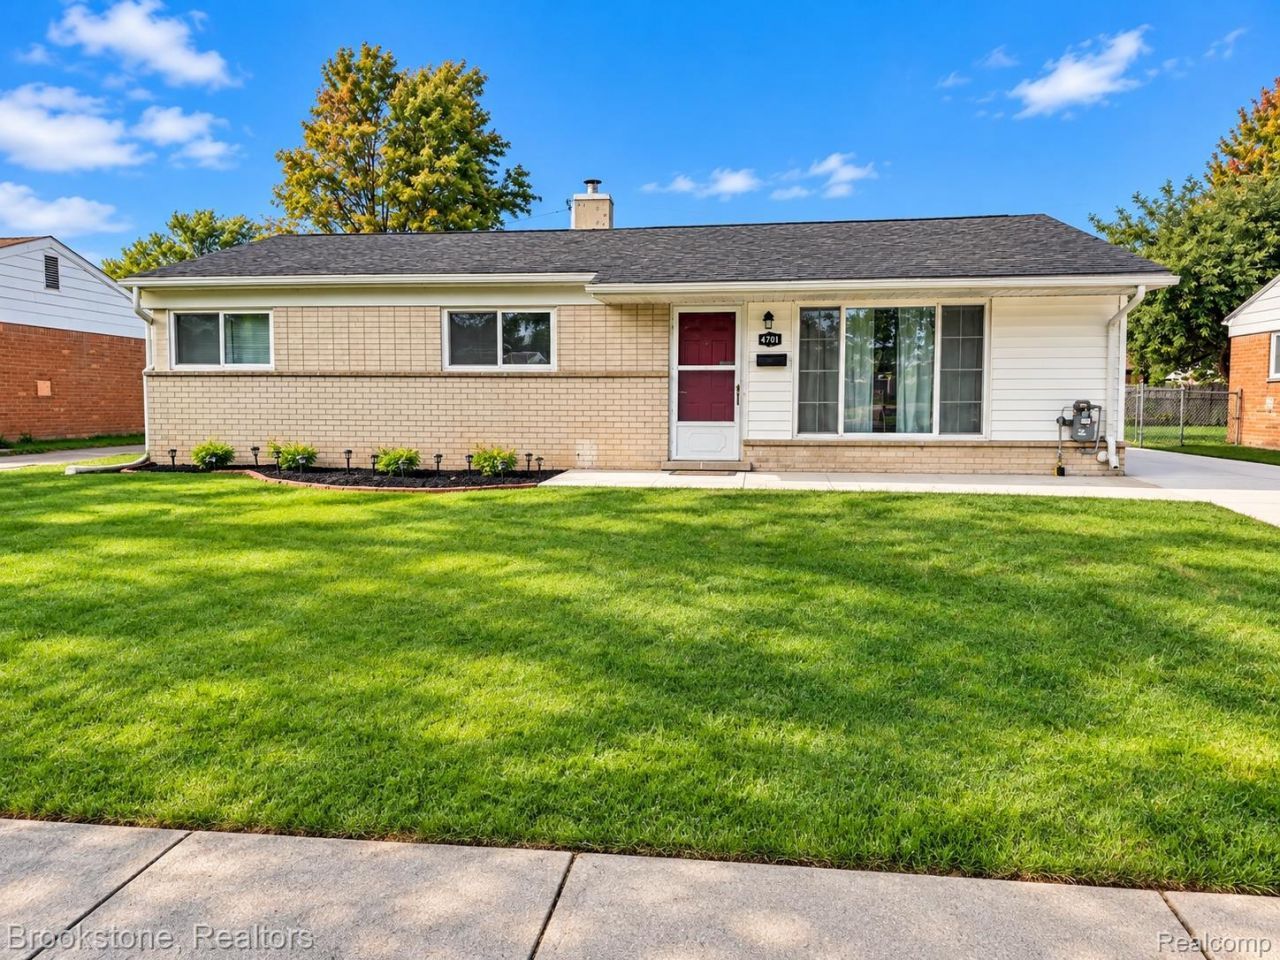
BEDS3
BATHS1 full
SQUARE FEET1,075
MLS#20261084322
STATUSActive
PROPERTY TYPEResidential - Single Family
SUBDIVISIONS T A N N E S A R D E N P A R K # 05
SCHOOLWarrenCon
Property Description
BEAUTIFUL, FULLY RENOVATED RANCH HOME IN WARREN! Welcome to this stunning 3-bedroom, 1-bathroom ranch offering modern updates and comfortable living in Warren, within the Warren Consolidated Schools District. This move-in-ready home features a beautifully updated kitchen with stylish cabinets and quartz countertops, vinyl plank flooring throughout, updated doors and moldings, fresh paint, recessed lighting, and Along with numerous interior and exterior improvements completed in (2024). New driveway (2025) adds a nice curb appeal, new A/C unit, furnace and hot water tank in (2026). New attic and wall insulation (2026) and much more. Enjoy the private, fenced backyard with a spacious patio, perfect for entertaining family and friends. Conveniently located near shopping, restaurants, schools, warren community center, and major expressways, this home offers the perfect combination of modern updates, comfort, and convenience. BATVAI
Property Features
Property Type: Residential - Single Family
Cooling: Central Air
Garage: 2 car attached
Heating: Forced Air, Natural Gas
Home Style: Ranch
Lot Size: 0.17 Acres
Roof Type: Asphalt
Stories: 1.0
Taxes: $5,099
Year Built: 1957
Feature Descriptions
Appliances: Disposal, Free Standing Gas Range, Free Standing Refrigerator, Microwave
Days on Site: 8
Exterior: Brick, Vinyl Siding
Lot Dimensions: 60X125
Parcel#: 1305178013
Parking: Two Car Garage, Attached
Parking Notes: Two Car Garage, Attached
Sewer: Sewer At Street
Summer Tax: 4954
Water: Public
Winter Tax: 145
Room Sizes
Bath Full: 8 X 6
Bedroom: 11 X 11
Living Room: 15 X 11
Kitchen: 11 X 10
Dining Room: 10 X 10
Local Schools
School District: WarrenCon
Listed By / Shown By
Listed By
Agency Name: Brookstone, Realtors LLC
Agency Phone: 2489630505
Shown By
Agency Title: Griffith Realty
Agency Phone: 810-227-1016

Estimate Your Payment
Estimated Payment
$ 1,028.80 per month $533.91 Principal & Interest $424.92 Property Tax $69.97 Homeowner's Insurance
4701 Berwyn Drive | MLS# 20261084322
This single family home located at 4701 Berwyn Drive, Warren, Mi 48092 is currently listed for sale with an asking price of $239,900. This property was built in 1957 and has 3 bedrooms and 1 full baths with 1075 sq. ft. Berwyn Drive is located in the S T A N N E S A R D E N P A R K # 05 subdivision within the WarrenCon school district. Search S T A N N E S A R D E N P A R K # 05 real estate on www.griffithrealty.com today.