
BEDS3
BATHS2 full
SQUARE FEET1,883
MLS#20261067944
STATUSActive
PROPERTY TYPEResidential - Single Family
SUBDIVISIONC A M B R I D G E V I L L A G E 4
SCHOOLPortHuron
Property Description
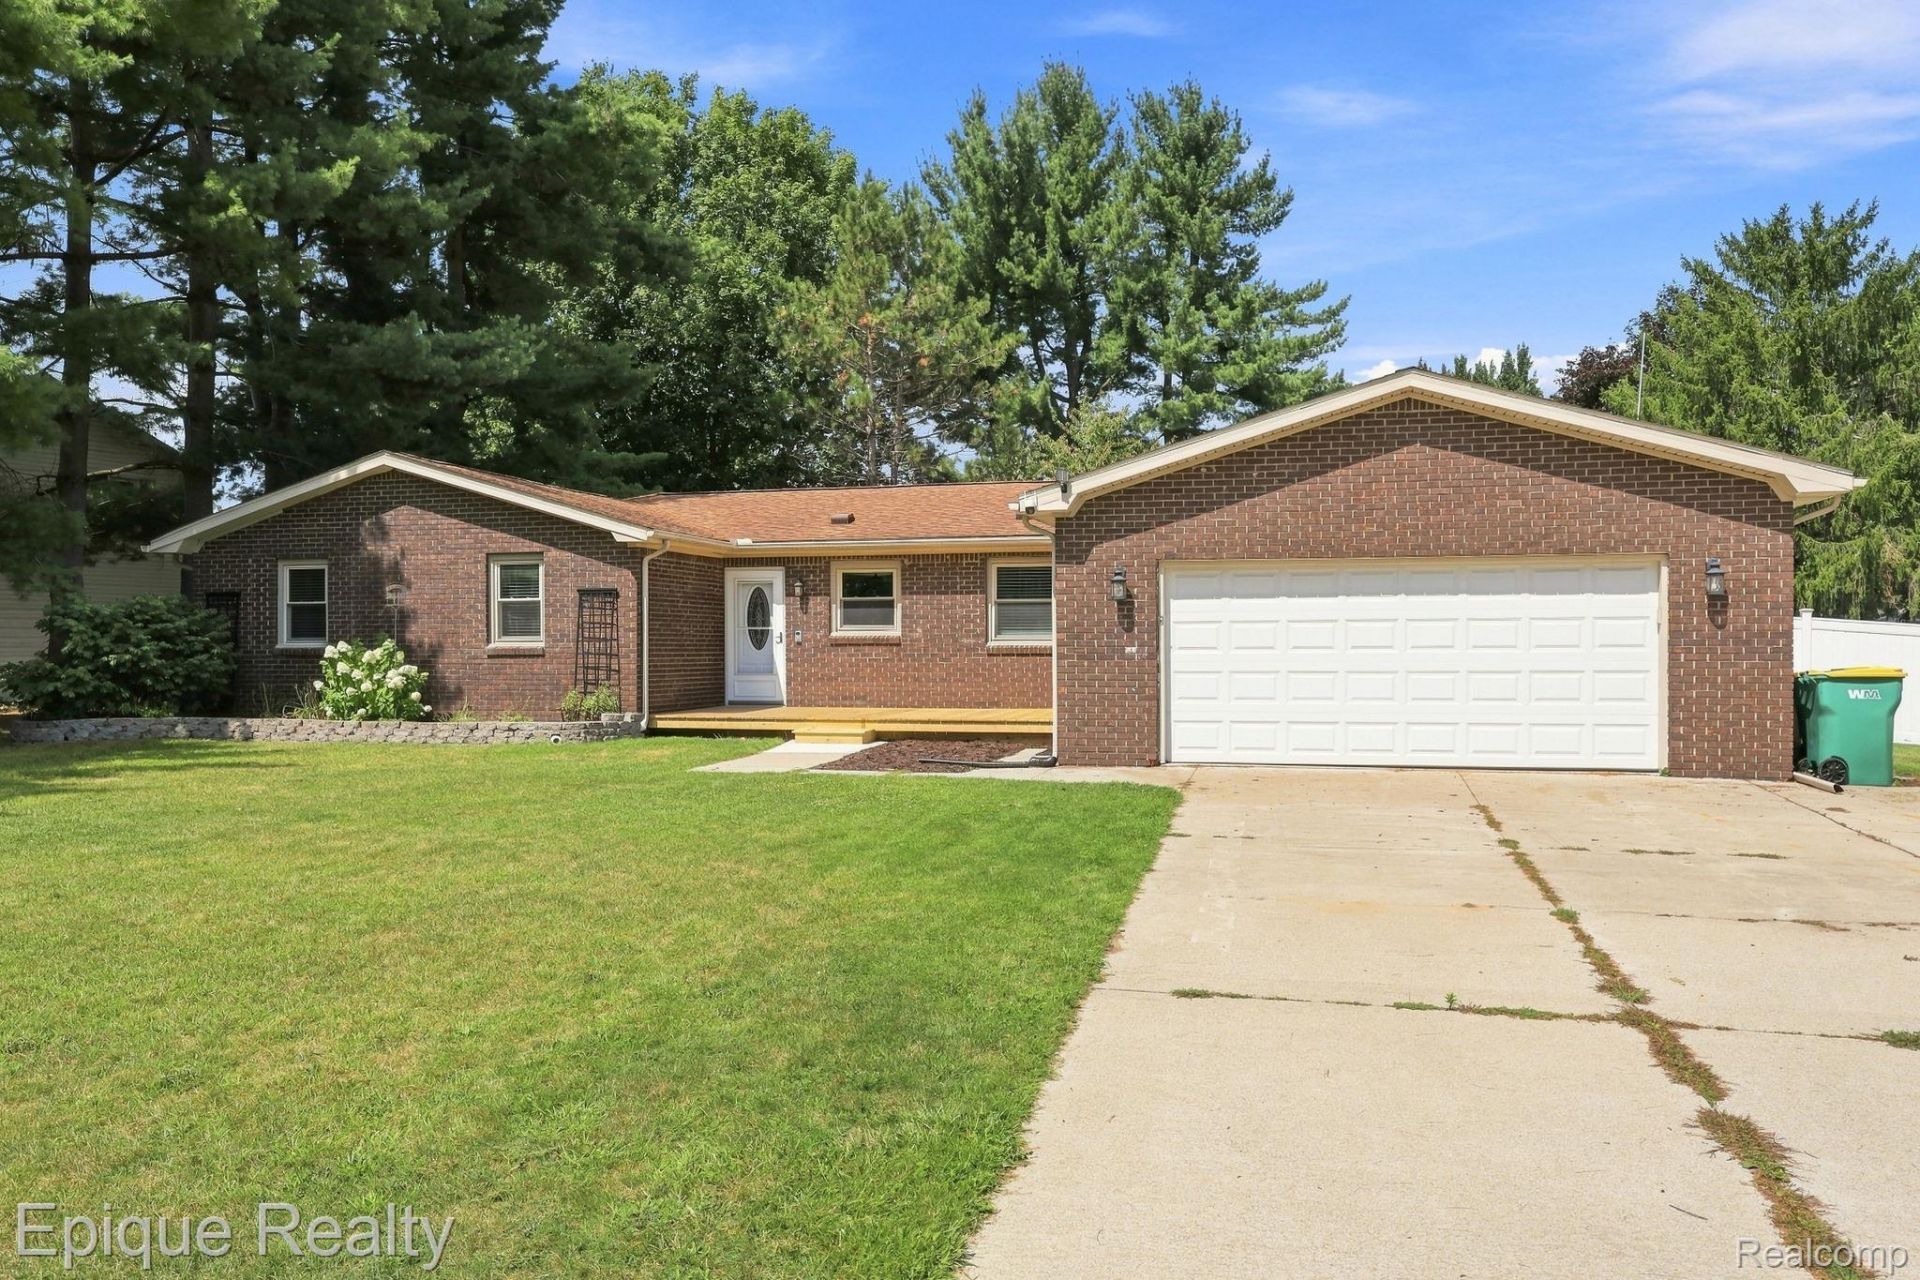
This is the kind of opportunity buyers hope to find! The sellers were unexpectedly relocated, making this home available for its new owners. Located in a quiet Port Huron Township neighborhood on a spacious 0.6 acre lot, this 3-bedroom, 2-bathroom home offers a large living room plus an additional room that could be used as a family room, office, playroom, or potentially a 4th bedroom.Several updates have already been completed, including a new deck, updated flooring, carpet, and fresh paint. The home has great bones and plenty of potential to make it your own. With immediate occupancy available at closing, a peaceful neighborhood, a generous lot, and updates already underway, this is a fantastic opportunity to get into a great home and add your own finishing touches!
Property Features
Property Type: Residential - Single Family
Cooling: Central Air
Garage: 2 car attached
Heating: Forced Air, Natural Gas
Home Style: Ranch, Raised Ranch
Lot Size: 0.60 Acres
Roof Type: Asphalt
Stories: 1.0
Taxes: $3,348
Year Built: 1978
Feature Descriptions
Appliances: Dishwasher, Dryer, Electric Cooktop, Free Standing Refrigerator, Microwave, Washer
Days on Site: 9
Exterior: Brick, Vinyl Siding
Lot Dimensions: 127x205
Parcel#: 74281660023000
Parking: Two Car Garage, Attached, Garage Faces Front
Parking Notes: Two Car Garage, Attached, Garage Faces Front
Patio/Porch: Deck, Porch
Sewer: Public Sewer
Summer Tax: 1762
Water: Public
Winter Tax: 1586
Room Sizes
Bath Full: 12 X 8
Bedroom: 12 X 11
Local Schools
School District: PortHuron
Listed By / Shown By
Listed By
Agency Name: Epique Realty
Agency Phone: 2482182604
Shown By
Agency Title: Griffith Realty
Agency Phone: 810-227-1016

Estimate Your Payment
Estimated Payment
$ 1,006.48 per month $643.19 Principal & Interest $279.00 Property Tax $84.29 Homeowner's Insurance
4608 Huntington Drive | MLS# 20261067944
This single family home located at 4608 Huntington Drive , Port Huron Township, Mi 48060 is currently listed for sale with an asking price of $289,000. This property was built in 1978 and has 3 bedrooms and 2 full baths with 1883 sq. ft. Huntington Drive is located in the C A M B R I D G E V I L L A G E 4 subdivision within the PortHuron school district. Search C A M B R I D G E V I L L A G E 4 real estate on www.griffithrealty.com today.