
BEDS2
BATHS1 full
SQUARE FEET1,050
MLS#20261070484
STATUSActive
PROPERTY TYPEResidential - Condominium
SUBDIVISIONW A Y N E C O U N T Y C O N D O S U B P L A N 555
SCHOOLVanBuren
Property Description
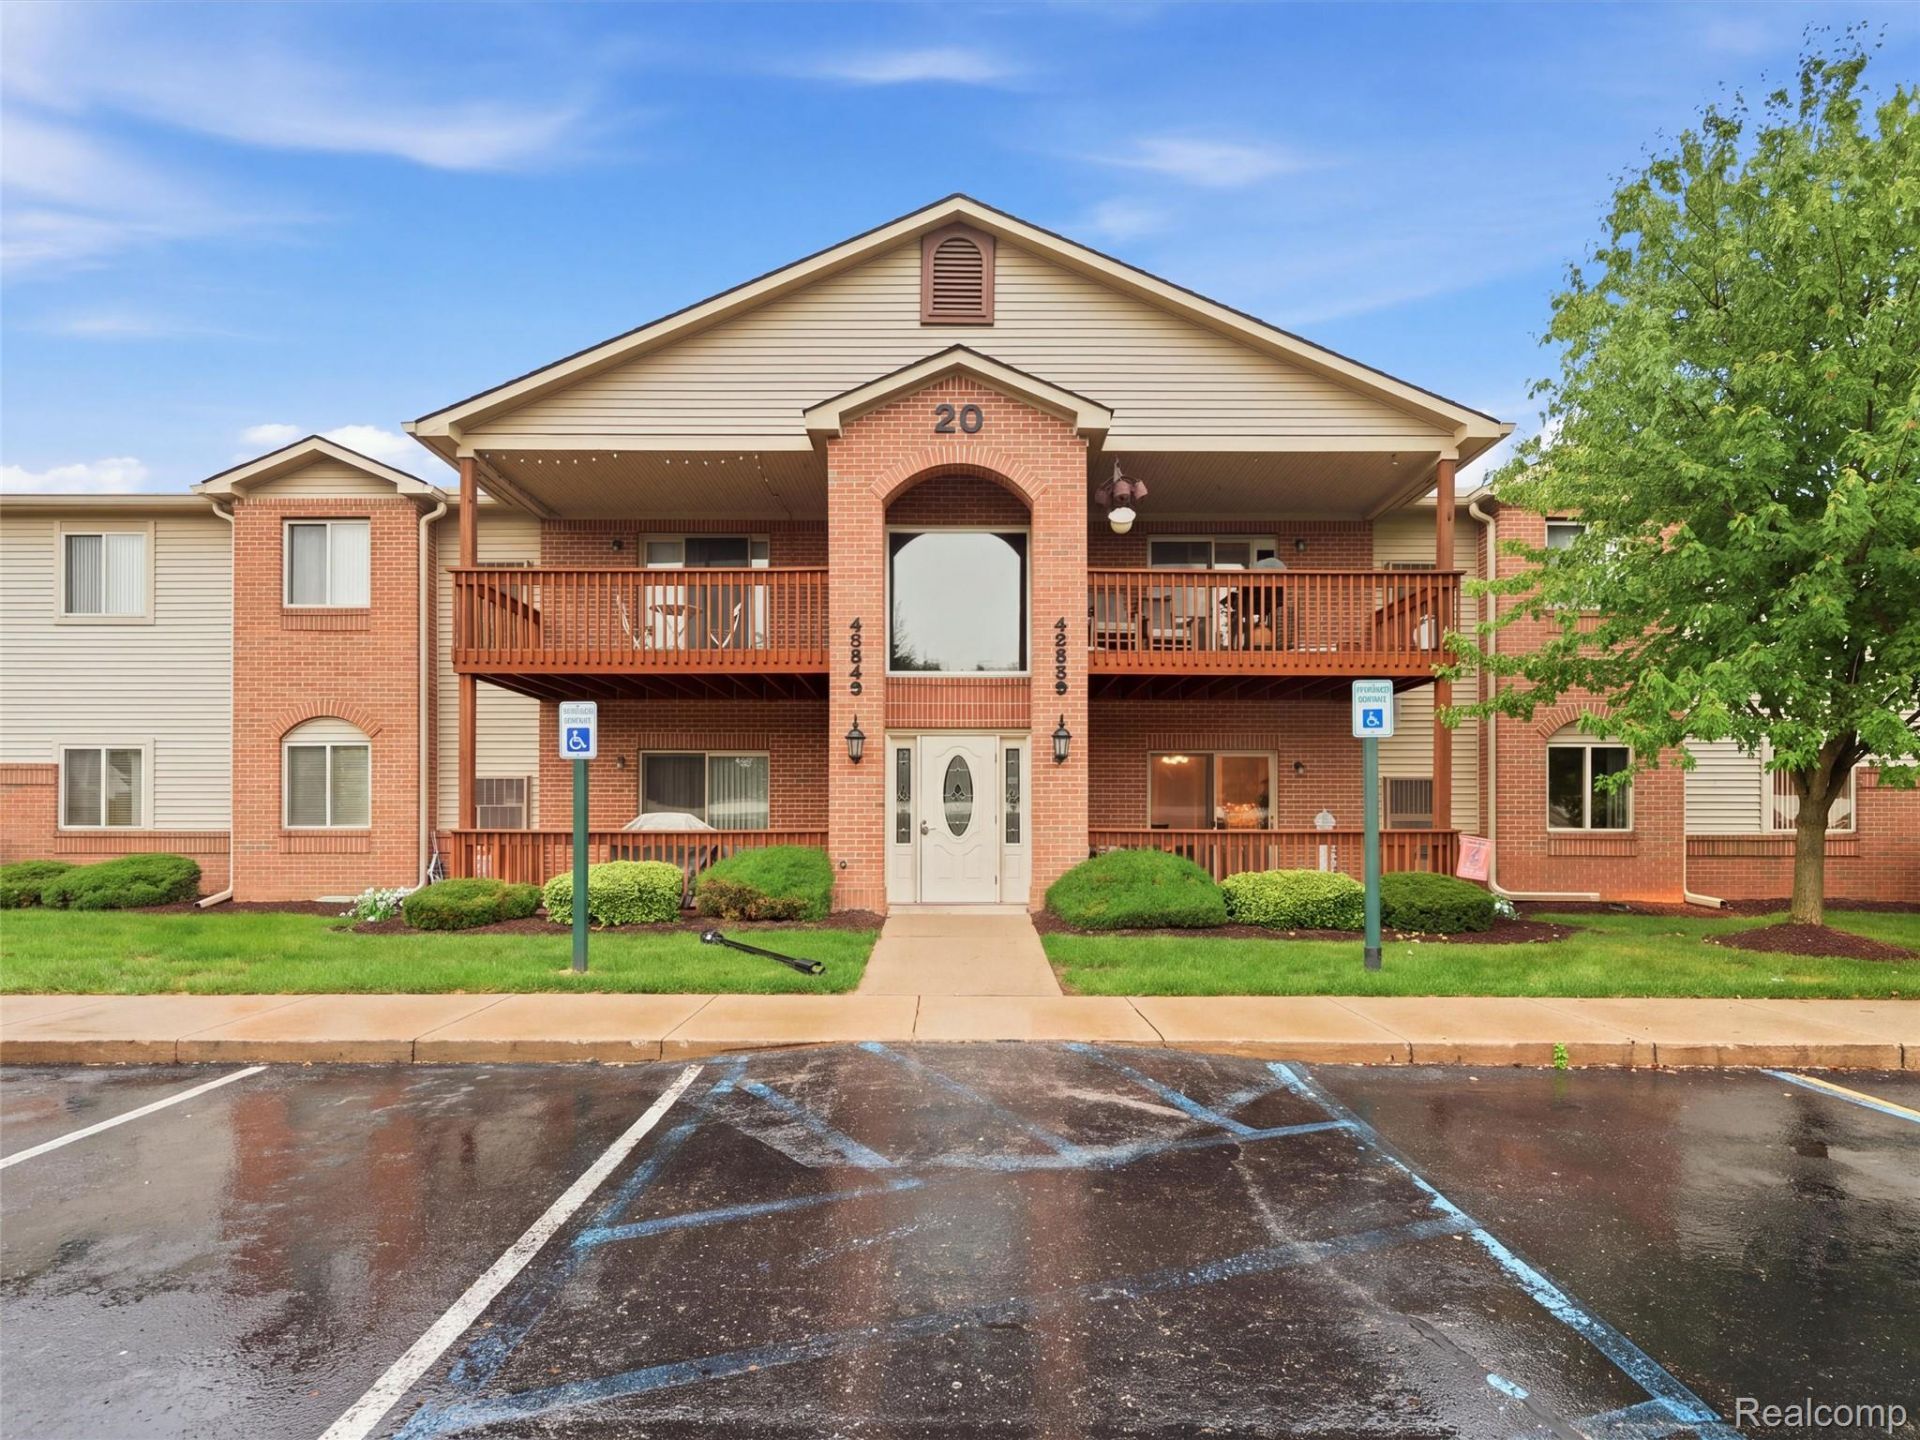
Welcome to this beautiful, move-in-ready ground-level ranch condo located in the highly desirable Meadows of Van Buren! This 2-bedroom, 1-full-bath home features a spacious, wide-open floor plan highlighted by laminate flooring in the living room and a classic oak kitchen. Enjoy ultimate peace of mind with major mechanical, bathroom, and appliance upgrades, including a newer furnace (2021) with a brand-new blower motor (2026), a brand-new tub insert (2026), a stainless steel refrigerator (2023), a newer stainless steel microwave and oven combo (2025), and a built-in dishwasher (2019). All appliances are included! Step outside to relax or host a barbecue on your private covered porch. The unit features a designated carport alongside ample public parking for guests. Situated in an incredible location, you are just a short walk away from the Van Buren Rec Center-perfect for enjoying the park, playground, and athletic fields. Enjoy easy access to local expressways, shopping centers, downtown Belleville, and a wide variety of restaurants. Schedule your tour today!
Property Features
Property Type: Residential - Condominium
Cooling: Ceiling Fans, Central Air
Heating: Forced Air, Natural Gas
Home Style: Ranch
Roof Type: Asphalt
Taxes: $1,907
Year Built: 2000
Amenities
Grounds Maintenance
Lighting
Feature Descriptions
Appliances: Dishwasher, Dryer, Free Standing Electric Oven, Free Standing Electric Range, Free Standing Refrigerator, Microwave, Stainless Steel Appliances
Days on Site: 2
Exterior: Brick, Vinyl Siding
HOA Fee: 260/ Monthly
Laundry: In Unit, Laundry Room
Parcel#: 83061020055000
Parking: Assigned1 Space, Detached, Parking Lot, No Garage, Carport
Parking Notes: Assigned1 Space, Detached, Parking Lot, No Garage,
Patio/Porch: Covered, Deck
Pets Allowed: Number Limit, Yes
Sewer: Public Sewer
Summer Tax: 1025
Water: Public
Winter Tax: 882
Room Sizes
Living Room: 15 X 16
Breakfast Nook Room: 9 X 8
Kitchen: 7 X 9
Laundry: 8 X 6
Bath Full: 8 X 6
Primary Bedroom: 12 X 16
Bedroom: 10 X 14
Local Schools
School District: VanBuren
Listed By / Shown By
Listed By
Agency Name: Community Choice Realty Inc
Agency Phone: 2487290011
Shown By
Agency Title: Griffith Realty
Agency Phone: 810-227-1016

Estimate Your Payment
Estimated Payment
$ 536.50 per month $333.83 Principal & Interest $158.92 Property Tax $43.75 Homeowner's Insurance
45849 Wildrye Court , Unit 4 | MLS# 20261070484
This condo located at 45849 Wildrye Court , Unit 4, Van Buren Township, Mi 48111 is currently listed for sale with an asking price of $150,000. This property was built in 2000 and has 2 bedrooms and 1 full baths with 1050 sq. ft. Wildrye Court , Unit 4 is located in the W A Y N E C O U N T Y C O N D O S U B P L A N 555 subdivision within the VanBuren school district. Search W A Y N E C O U N T Y C O N D O S U B P L A N 555 real estate on www.griffithrealty.com today.