
BEDS4
BATHS4 full
SQUARE FEET3,761
MLS#20261084052
STATUSActive
PROPERTY TYPEResidential - Single Family
SUBDIVISIONW O O D E N K E Y M A N O R
SCHOOLHoughtonLake
Property Description
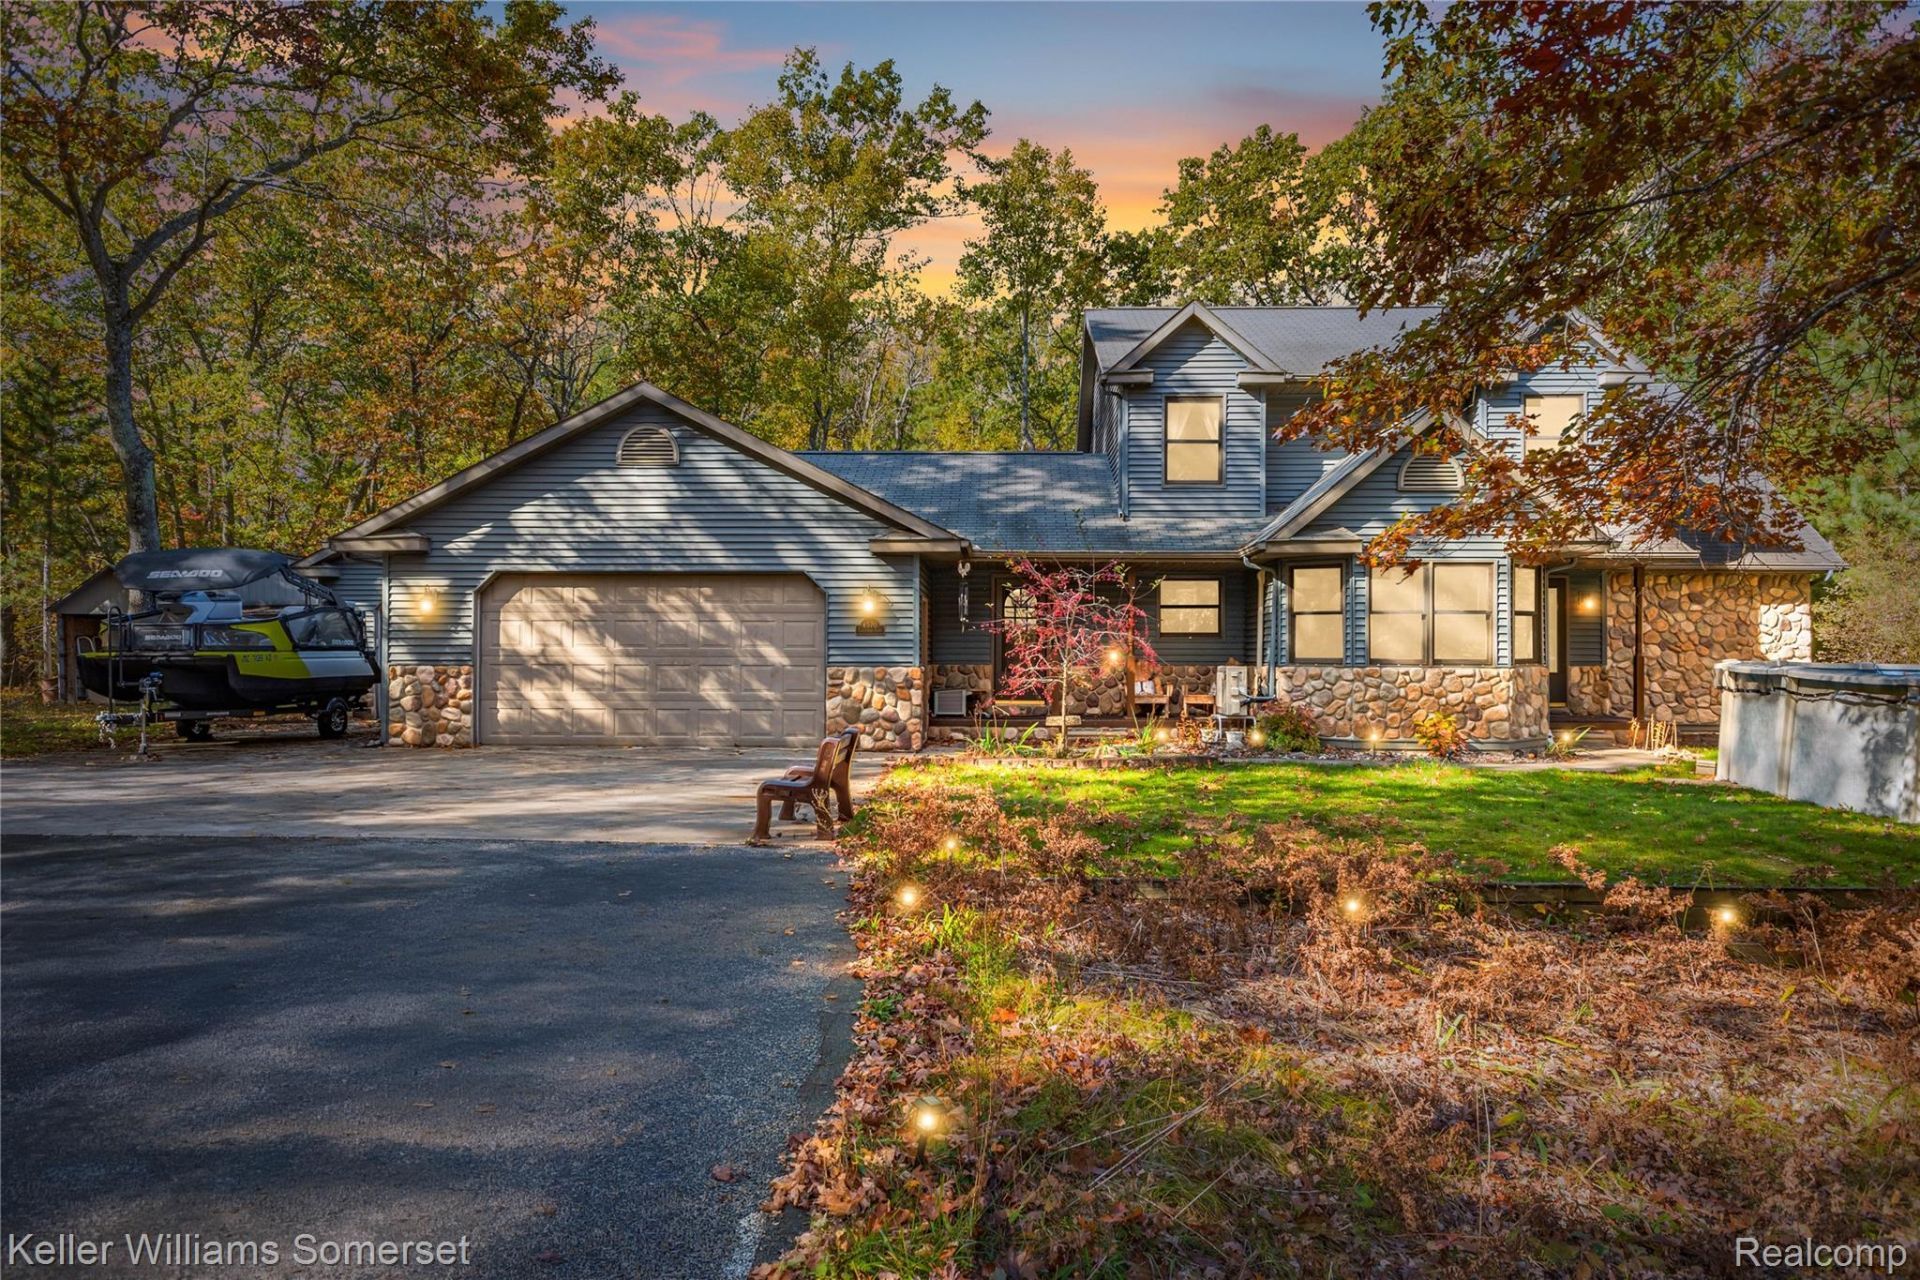
Discover a one-of-a-kind retreat on just under 4 acres in the desirable Wooden Key neighborhood! This custom-built home features 4 bedrooms, 4 full bathrooms, beautiful hardwood floors, and abundant natural woodwork. The spacious great room boasts soaring ceilings, skylights, and an impressive stone fireplace. The main-floor primary suite offers a walk-in closet and private bath, while the upper level features two additional bedrooms and a full bath. The finished basement adds extra living space with knotty pine walls, an additional bedroom with egress window, a full bath, and a built-in sauna. Two attached garage areas provide ample room for vehicles, boats, and recreational storage. Outside, enjoy the hot tub, landscaped gardens, and a pathway leading to a fire pit, perfect for entertaining. Outdoor enthusiasts will love the nearby access to hundreds or even thousands of acres of off-road trails and a groomed snowmobile trail just a short distance away, offering year-round recreational opportunities. Situated on a cul-de-sac with only one neighboring home, this property offers exceptional privacy and space to enjoy the outdoors. The sale includes three attached lots totaling just over 3 acres. Property IDs: 0037830460000, 0037830450000, and 0037830470000. Acreage is all lots combined 3.02.
Property Features
Property Type: Residential - Single Family
Basement: Yes
Basement: Finished
Cooling: Ceiling Fans
Garage: 4 car attached
Heating: Baseboard, Oil
Home Style: Cape Cod, Colonial
Lot Size: 3.02 Acres
Stories: 2.0
Taxes: $197
Year Built: 1996
Amenities
Spa Hottub
Feature Descriptions
Appliances: Dishwasher, Free Standing Electric Range, Free Standing Refrigerator, Microwave, Range Hood, Stainless Steel Appliances, Washer Dryer Stacked
Days on Site: 3
Exterior: Stone, Vinyl Siding
Fireplace: Living Room, Wood Burning
Lot Dimensions: 138x218x146x235x210
Other Structures: Second Garage, Sheds
Parcel#: 0037830460000
Parking: Four Car Garage, Attached, Direct Access, Driveway, Electricityin Garage, Garage Faces Front, Garage Door Opener
Parking Notes: Four Car Garage, Attached, Direct Access, Driveway
Patio/Porch: Covered, Deck, Porch
Pool: Above Ground, Outdoor Pool
Sewer: Septic Tank
Summer Tax: 77
Water: Well
Winter Tax: 120
Room Sizes
Bath Full: 12 X 6
Fle X Room: 22 X 13
Bonus Room: 23 X 19
Mud Room: 10 X 19
Dining Room: 11 X 10
Kitchen: 16 X 19
Laundry: 6 X 6
Great Room: 20 X 13
Primary Bedroom: 17 X 14
Primary Bathroom: 12 X 9
Bedroom: 13 X 13
Local Schools
School District: HoughtonLake
Listed By / Shown By
Listed By
Agency Name: Keller Williams Somerset
Agency Phone: 2486497200
Shown By
Agency Title: Griffith Realty
Agency Phone: 810-227-1016

Estimate Your Payment
Estimated Payment
$ 1,262.45 per month $1,101.66 Principal & Interest $16.42 Property Tax $144.38 Homeowner's Insurance
4570 Castlewood Court | MLS# 20261084052
This single family home located at 4570 Castlewood Court, Denton Township, Mi 48629 is currently listed for sale with an asking price of $495,000. This property was built in 1996 and has 4 bedrooms and 4 full baths with 3761 sq. ft. Castlewood Court is located in the W O O D E N K E Y M A N O R subdivision within the HoughtonLake school district. Search W O O D E N K E Y M A N O R real estate on www.griffithrealty.com today.