
BEDS5
BATHS4 full 1 partial
SQUARE FEET3,178
MLS#20261050964
STATUSActive
PROPERTY TYPEResidential - Single Family
SUBDIVISIONMARION OAKS PUD PLAN THE HIGHLANDS PUD
SCHOOLHowell
Property Description
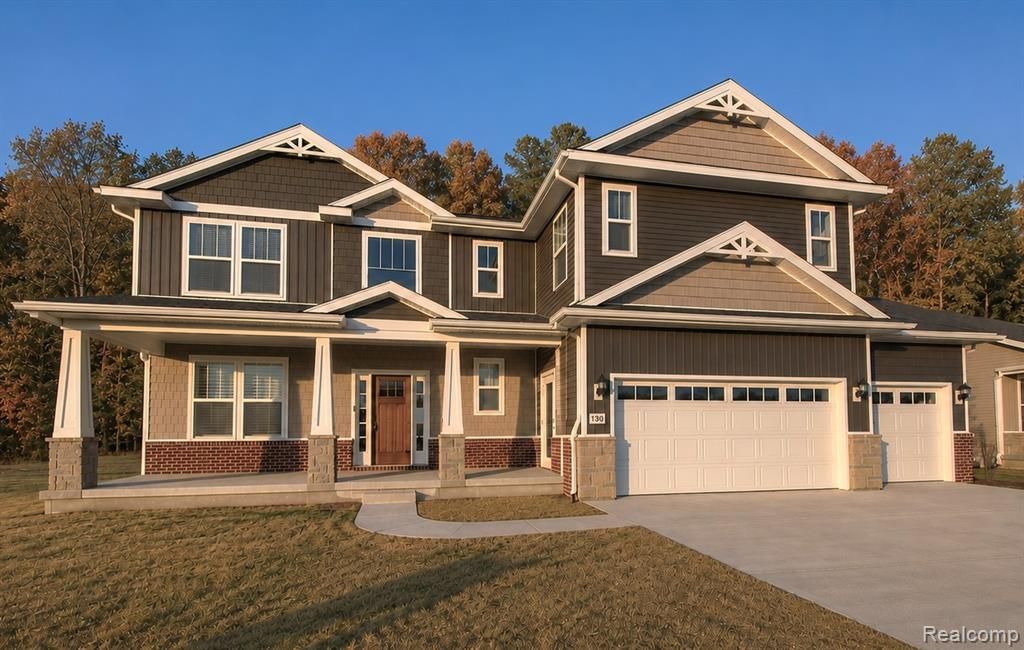
Incredible opportunity to own this newer built 5 bedroom and 4.5 bath home in Marion Oaks Highlands. Built by Capital Custom Homes in 2021 features a PRIMARY SUITE AND JR SUITE. Open-concept living and dining .This plan offers a first floor office, hardwood flooring throughout main living spaces and new carpet (2026). Amazing Kitchen with built-in appliances, incredible 8' kitchen island with quartz tops and soft close cabinetry. Buffet area with built in glass cabinets is a rare feature in these homes. Great room with window seat, gas fireplace and built in bookcases. Exquisite primary suite with dual comfort height vanity sinks, tiled walk-in shower, free standing tub and custom master closet. Jr. Suite with walkin closet is great for mother in law suite or long term guests. Finished walkout lower level with great room, full bath and 5th bedroom. 9' Superior Basement Walls fully insulated to R16 with 5-year structural warranty and 9' first floor ceilings. Truck ready 24' deep 3-car Garage and full covered porch. Sod/irrigation included. Gutters/Downspouts, Garage door opener, keyless entry, wireless access point. Community with sidewalks, streetlights, fishing pond, baseball field, soccer field, playground and coming soon clubhouse and swimming pool. Great commuting location off I96/D19 exit and just minutes away from downtown Howell and Brighton. Stock photos of similar home.
Property Features
Property Type: Residential - Single Family
Basement: Finished, Walk-Out Access
Cooling: Central Air
Fuel Type: Natural Gas, Oil
Garage: 3 car attached
Heating: Forced Air
Home Style: Colonial, Farmhouse, Craftsman
Lot Size: 64X136X135X130
Year Built: 2021
Amenities
Club House
Pool – Community
Pool - Inground
Appliances
Built-In Electric Oven
Dishwasher
Disposal
Free-Standing Refrigerator
Gas Cooktop
Microwave
Feature Descriptions
Architecture: Colonial, Farmhouse, Craftsman
Days on Site: 16
Exterior: Stone, Vinyl
Fireplace Location: Great Room
Foundation: Basement
Frontage Feet: 64
Garage/Parking: Electricity, Door Opener, Attached
Homeowners Association Fee: $600 (Semi-Annual)
Interior: Egress Window(s), ENERGY STAR® Qualified Door(s), ENERGY STAR® Qualified Exhaust Fan(s), ENERGY STAR® Qualified Light Fixture(s), ENERGY STAR® Qualified Window(s), High Spd Internet Avail, Programmable Thermostat
Lot Dimensions: 64X136X135X130
Lower Level Finished Sqft: 900
Parking Notes: Electricity, Door Opener, Attached
Road Frontage: Paved, Private, Pub. Sidewalk
Site: Sprinkler(s)
Summer Tax: $570.0000
Swimming Pool: Yes
Water Heater: Natural Gas
Winter Tax: $1500.0000
Local Schools
School District: Howell
Listed By / Shown By
Listed By
Agency Name: KW Realty Livingston
Agency Phone: (810) 227-5500
Shown By
Agency Title: Griffith Realty
Agency Phone: 810-227-1016

Estimate Your Payment
Estimated Payment
$ 1,761.81 per month $1,557.67 Principal & Interest $0.00 Property Tax (data not provided by mls) $204.14 Homeowner's Insurance
455 Trestle Dr | MLS# 20261050964
This single family home located at 455 Trestle Dr, Marion Township, MI 48843 is currently listed for sale with an asking price of $699,900. This property was built in 2021 and has 5 bedrooms and 4 full and 1 partial baths with 3178 sq. ft. Trestle Dr is located in the MARION OAKS PUD PLAN THE HIGHLANDS PUD subdivision within the Howell school district. Search MARION OAKS PUD PLAN THE HIGHLANDS PUD real estate on www.griffithrealty.com today.